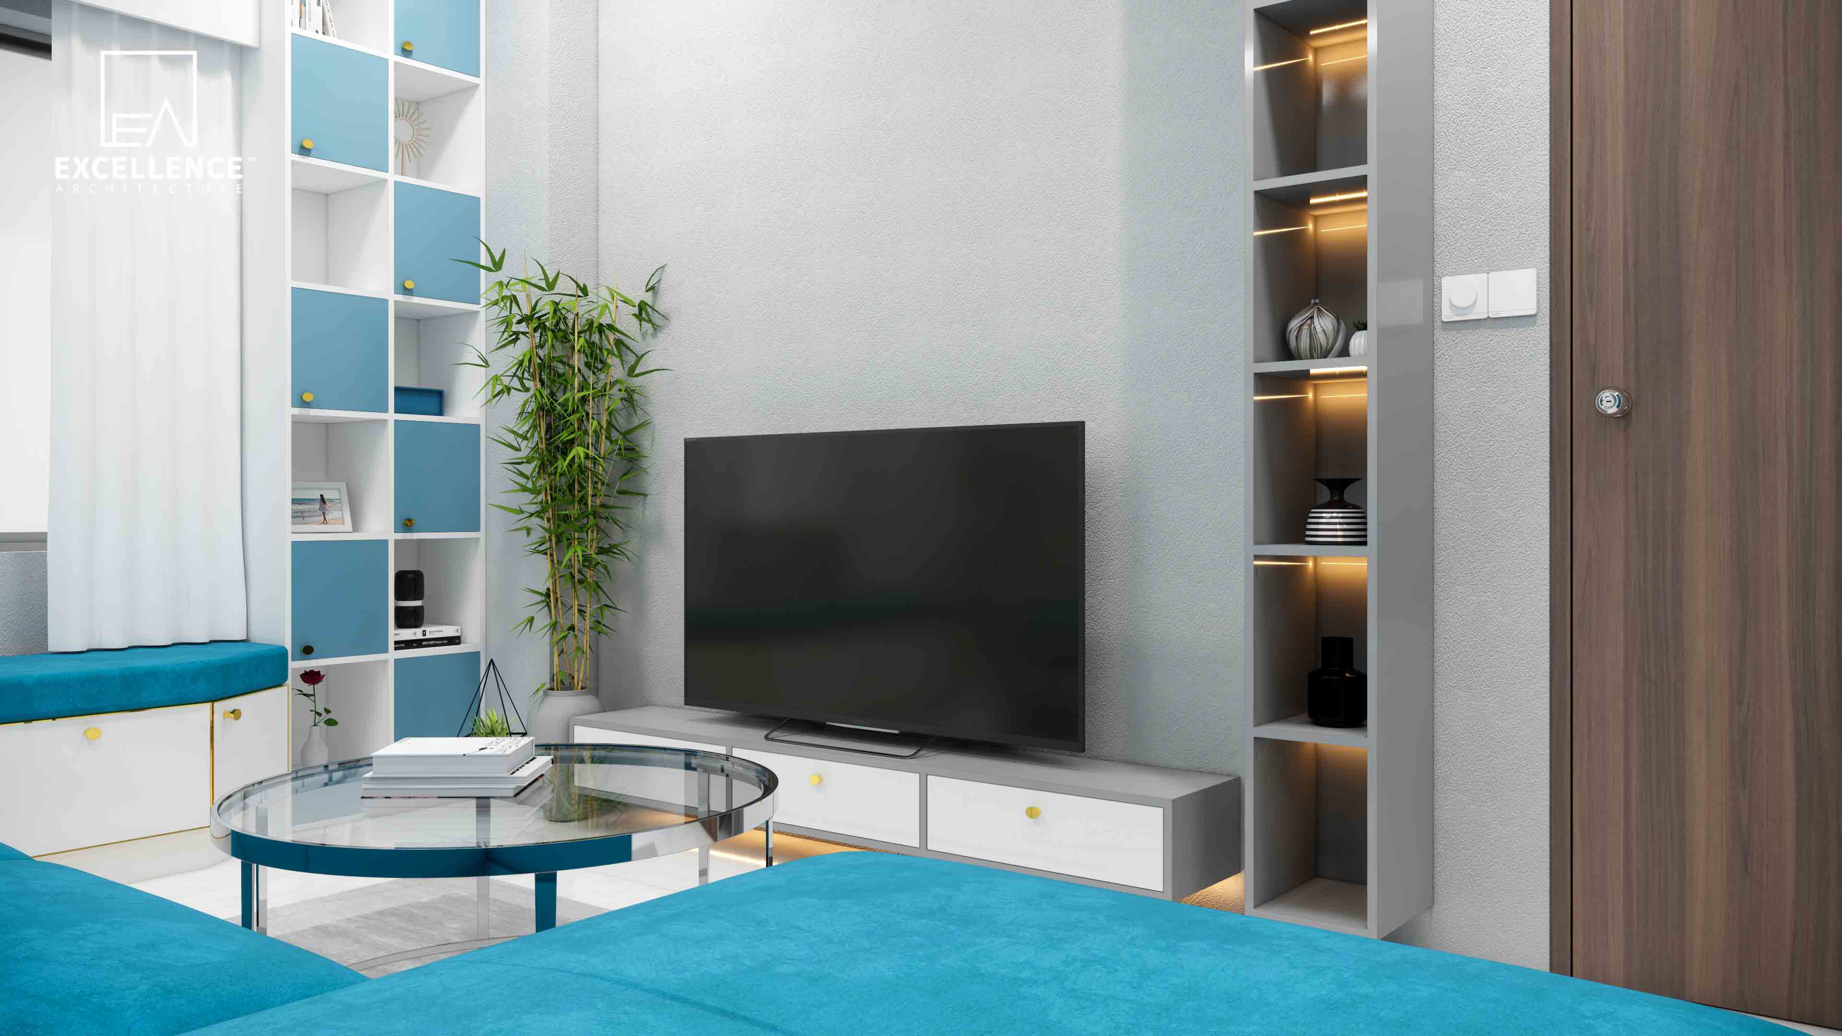
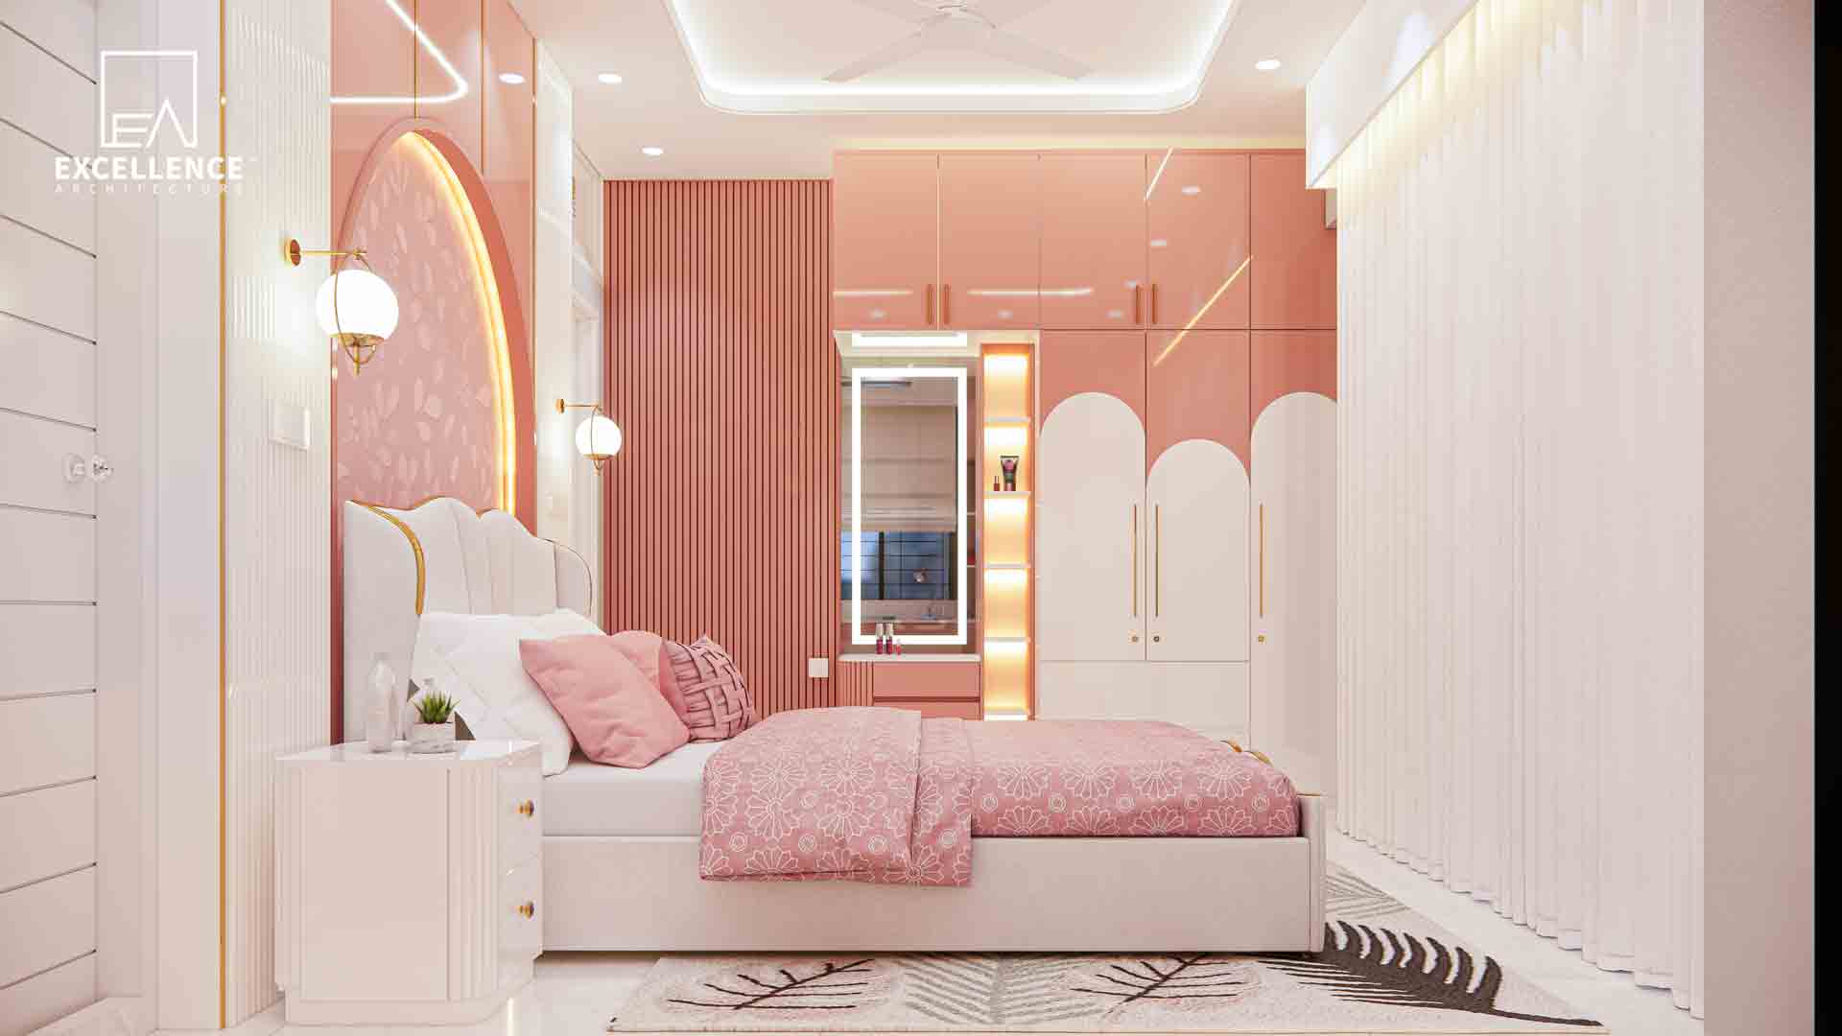
Want to soften your apartment's boxy layout? Learn how arch doorways, curved sofas, oval dining tables, and flexi-ply joinery create seamless spatial flow in Dhaka flats.
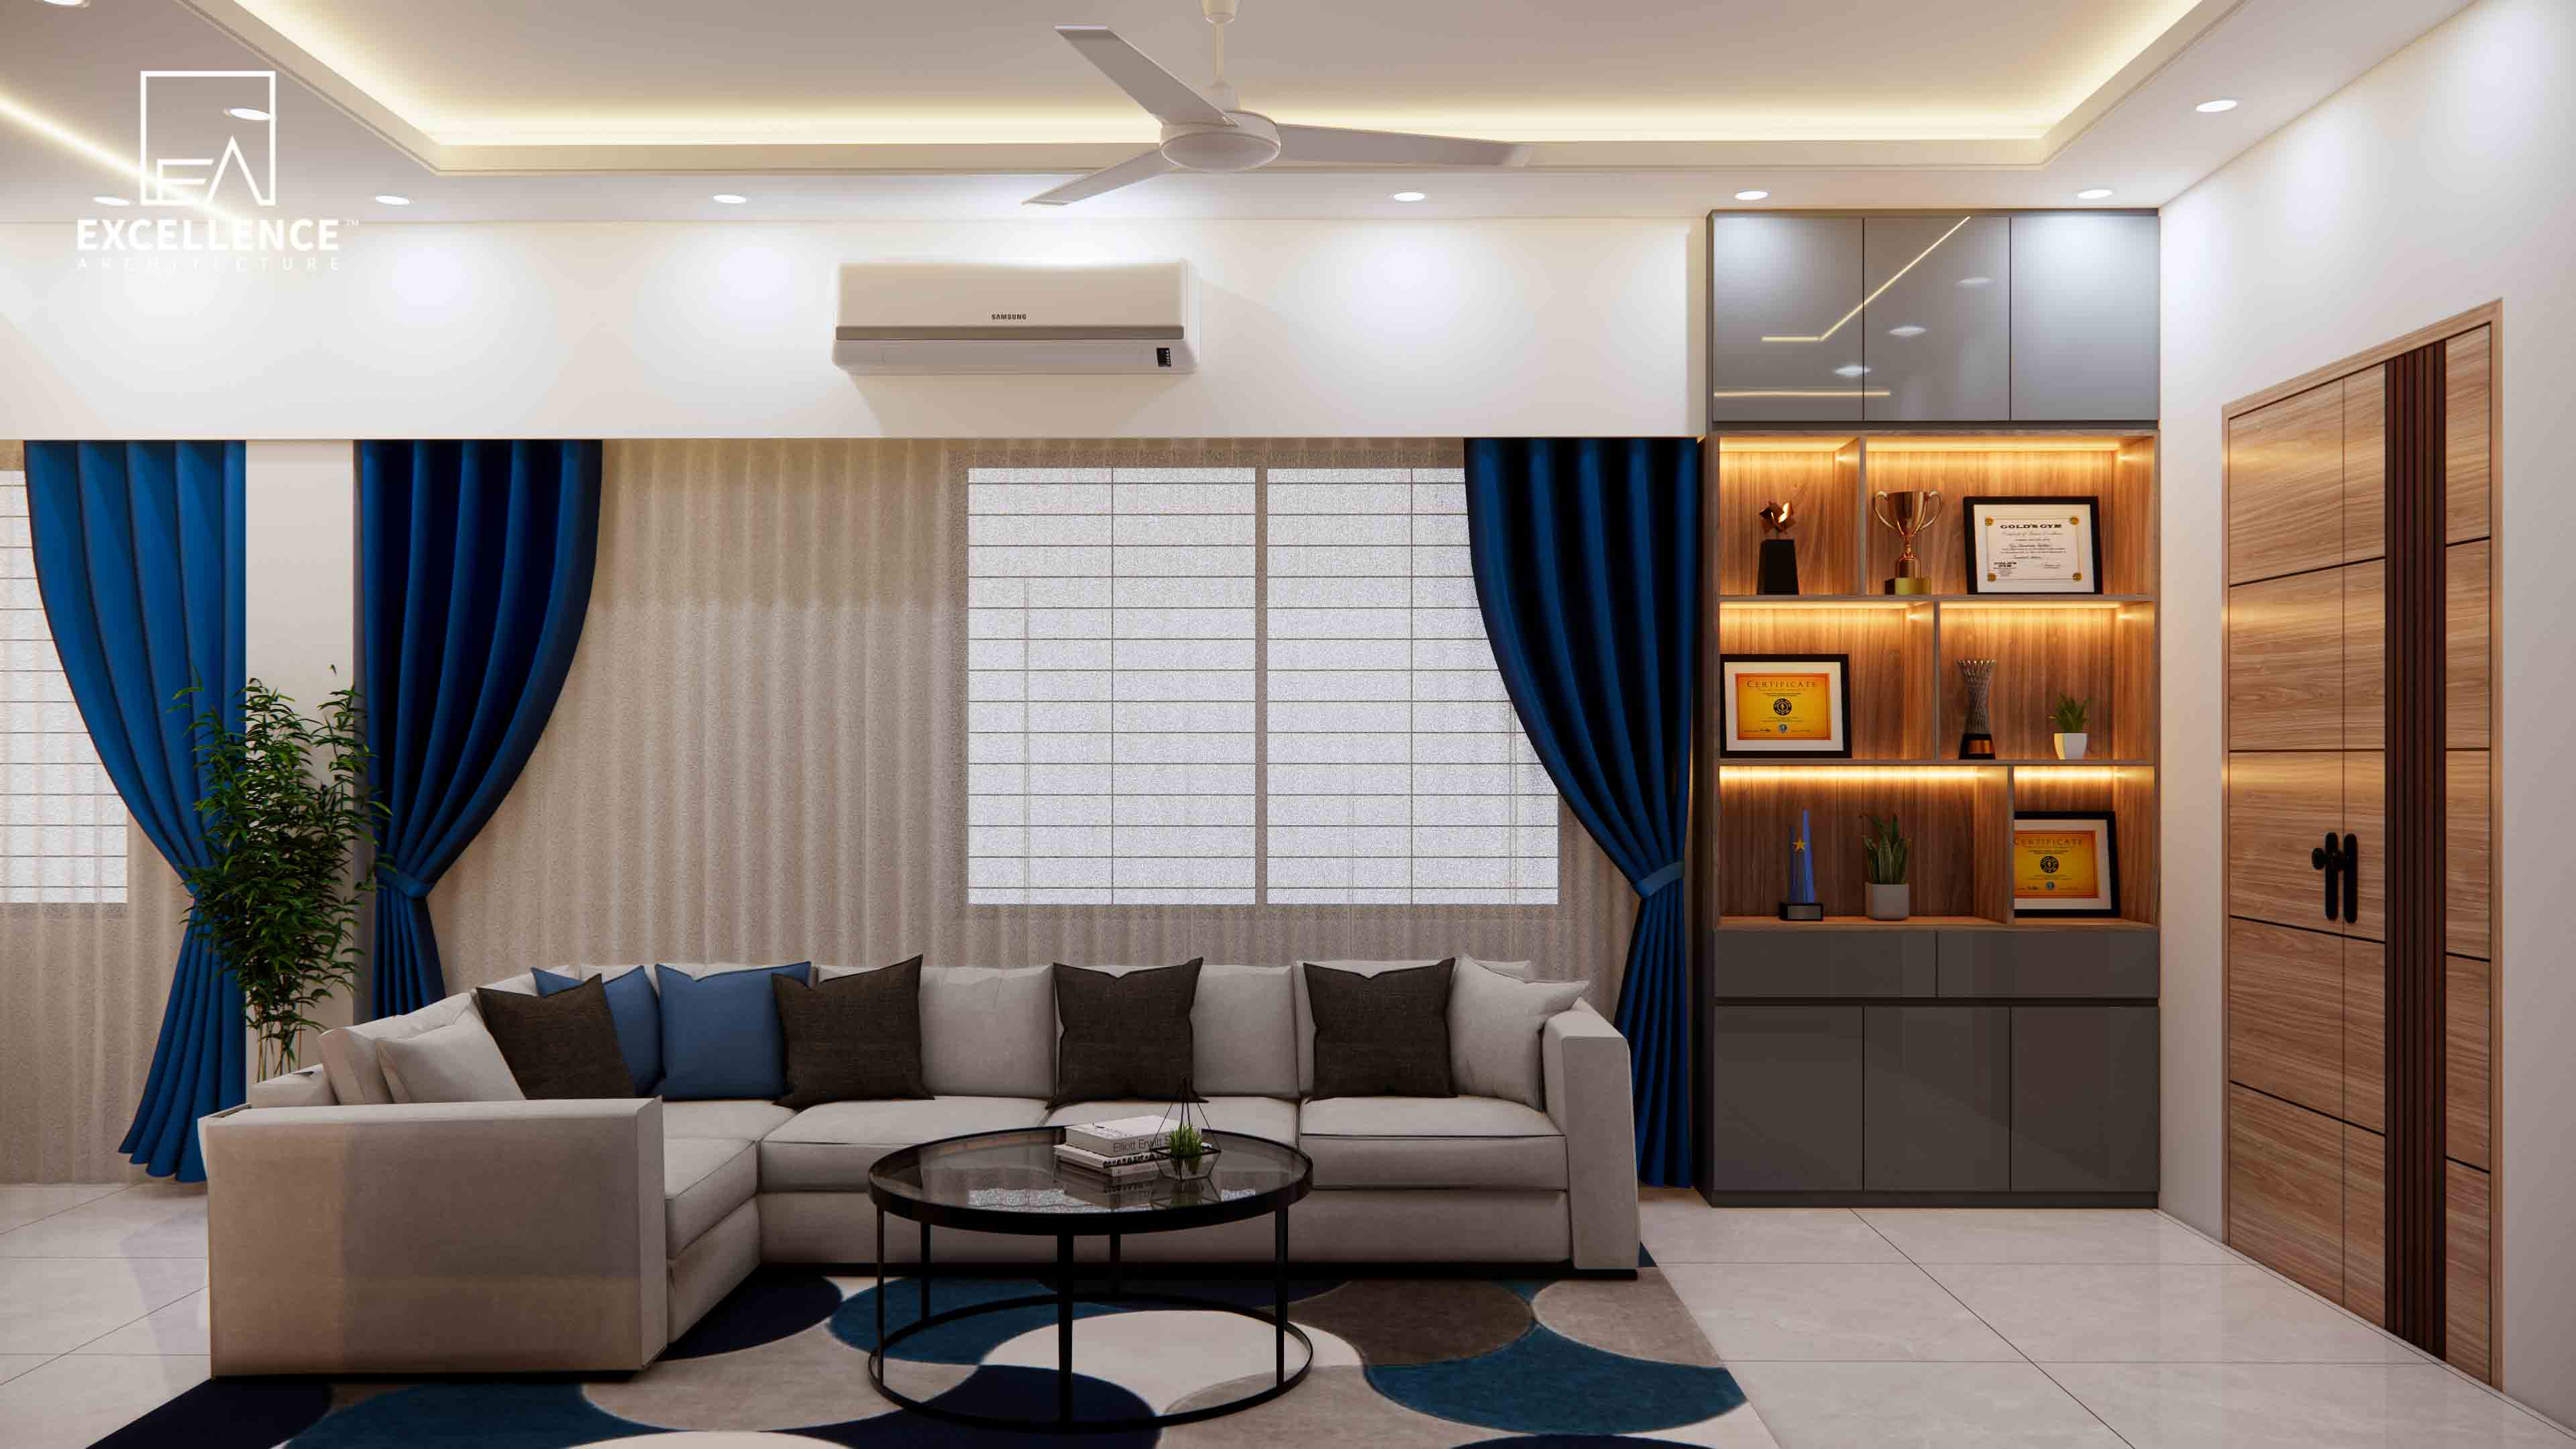
Designing a corporate headquarters' reception and lobby in Bangladesh requires balancing a modern brand image with durable, high-traffic finishes suited to local conditions. As the primary point of contact for clients, investors, and executives, the reception area must convey corporate prestige while remaining efficient, acoustically comfortable, and easy to maintain.
At Excellence Architecture, we engineer executive corporate spaces across Dhaka's key commercial hubs—including Gulshan, Banani, and Motijheel—that leave a lasting impression while standing up to heavy daily foot traffic and monsoon humidity.
Here is our architectural guide to designing a high-impact corporate reception and lobby:
High-traffic corporate lobbies require clear spatial division to prevent bottlenecks and ensure security:
[Main Entrance / Turnstiles] ➔ [Central Reception Desk] ➔ [Visitor Waiting Lounge] ➔ [Elevator Bank / Security Gates]
Corporate lobbies face heavy foot traffic, continuous air conditioning, and outdoor dust or moisture during the monsoon season:
Grand corporate lobbies with marble floors and glass facades often suffer from harsh echoes, making phone conversations and receptionist communication difficult:
Embed ultra-thin video walls or interactive digital orientation kiosks flush into the wall paneling rather than mounting external monitors on brackets.
Ensure the main reception desk height follows universal accessibility standards—include a lowered section (30-32) inches alongside the main standing desk height 42 inches to accommodate all guests smoothly.
A world-class corporate lobby is where brand identity meets operational efficiency. By pairing durable sintered stone with acoustic controls, layered lighting, and strategic zoning, your headquarters can project prestige for years to come.
Planning a commercial interior or corporate headquarters in Gulshan, Banani, or Motijheel?
Contact Excellence Architecture today to request your Free 2D Floor Plan and schedule a consultation with our commercial interior architects!
Want to soften your apartment's boxy layout? Learn how arch doorways, curved sofas, oval dining tables, and flexi-ply joinery create seamless spatial flow in Dhaka flats.

Planning a home studio or corporate conference room? Learn how to choose acoustic timber paneling, fabric-wrapped PET boards, and rockwool wall layering in Dhaka.
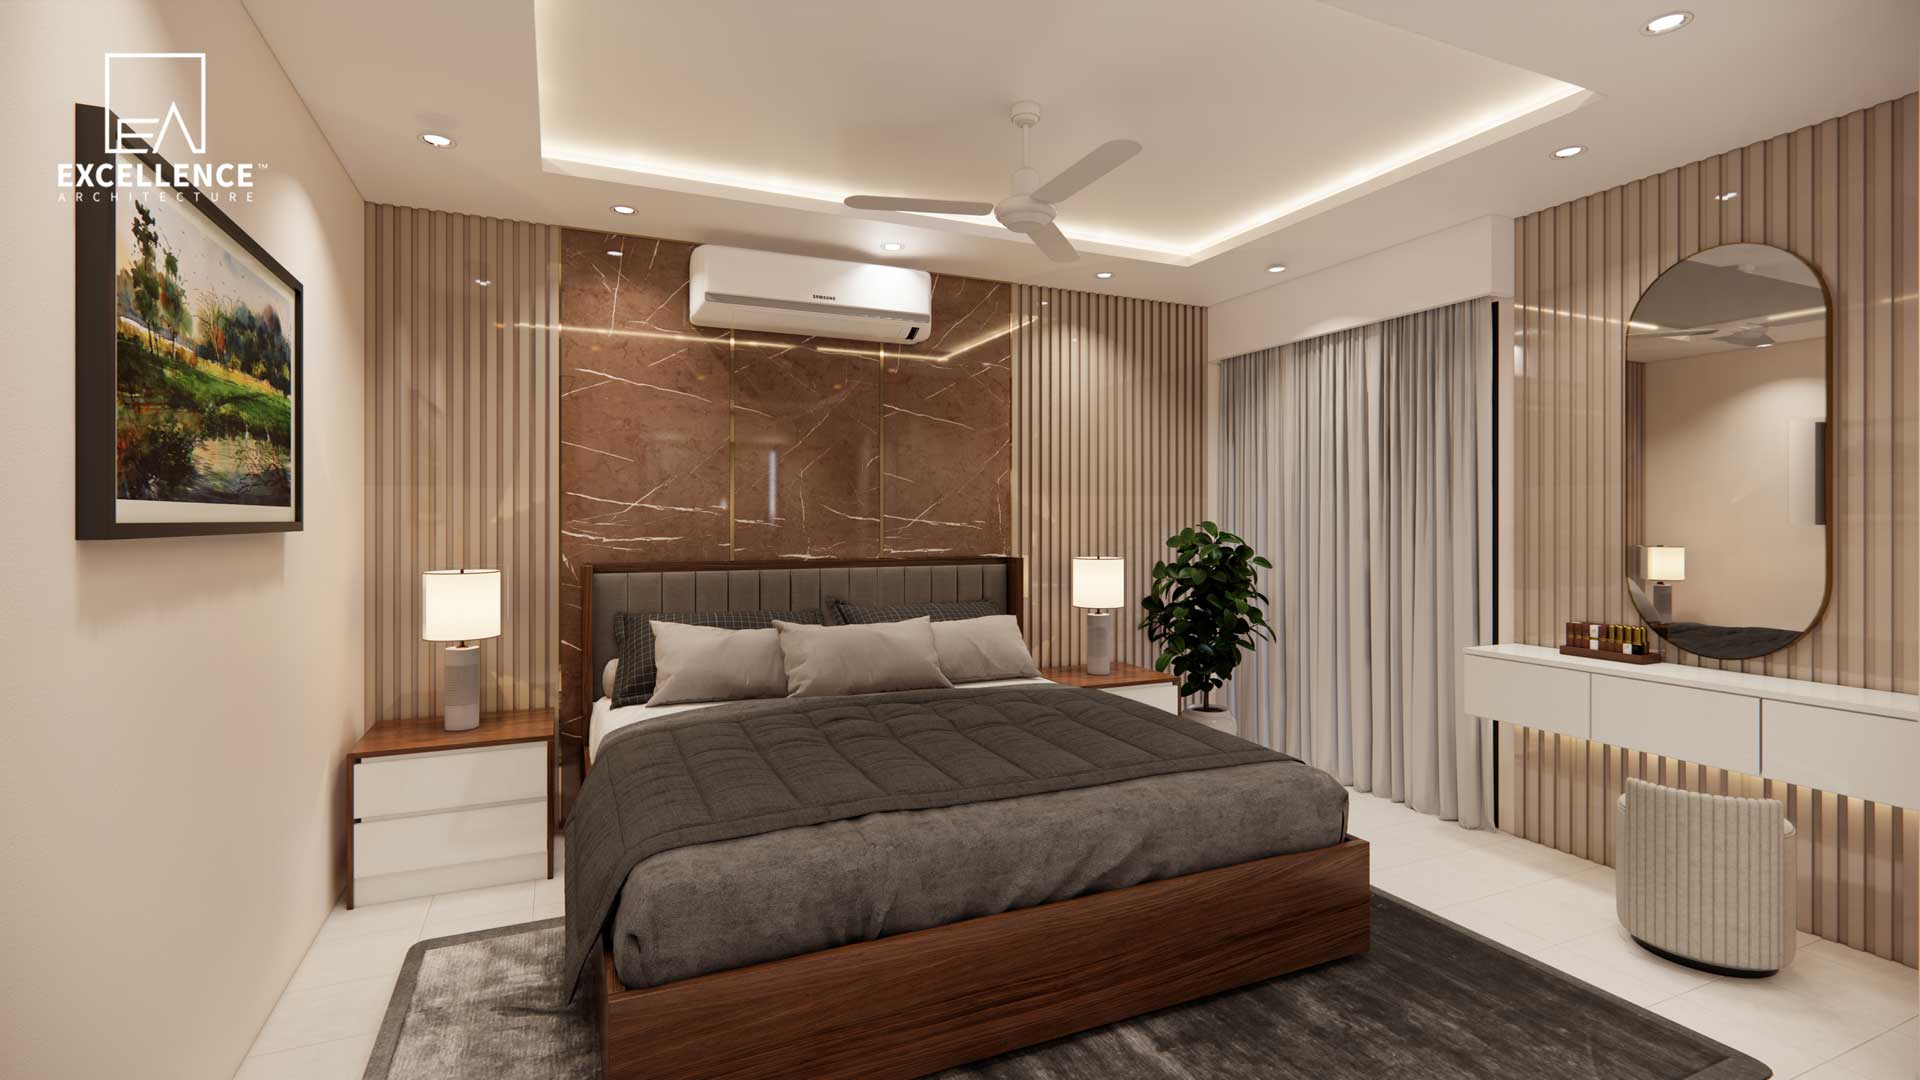
Want a 5-star hotel feel in your master bedroom? Learn how to design a luxury suite with smart spatial zoning, layered 3000K lighting, custom headboards, and blackout drapes.
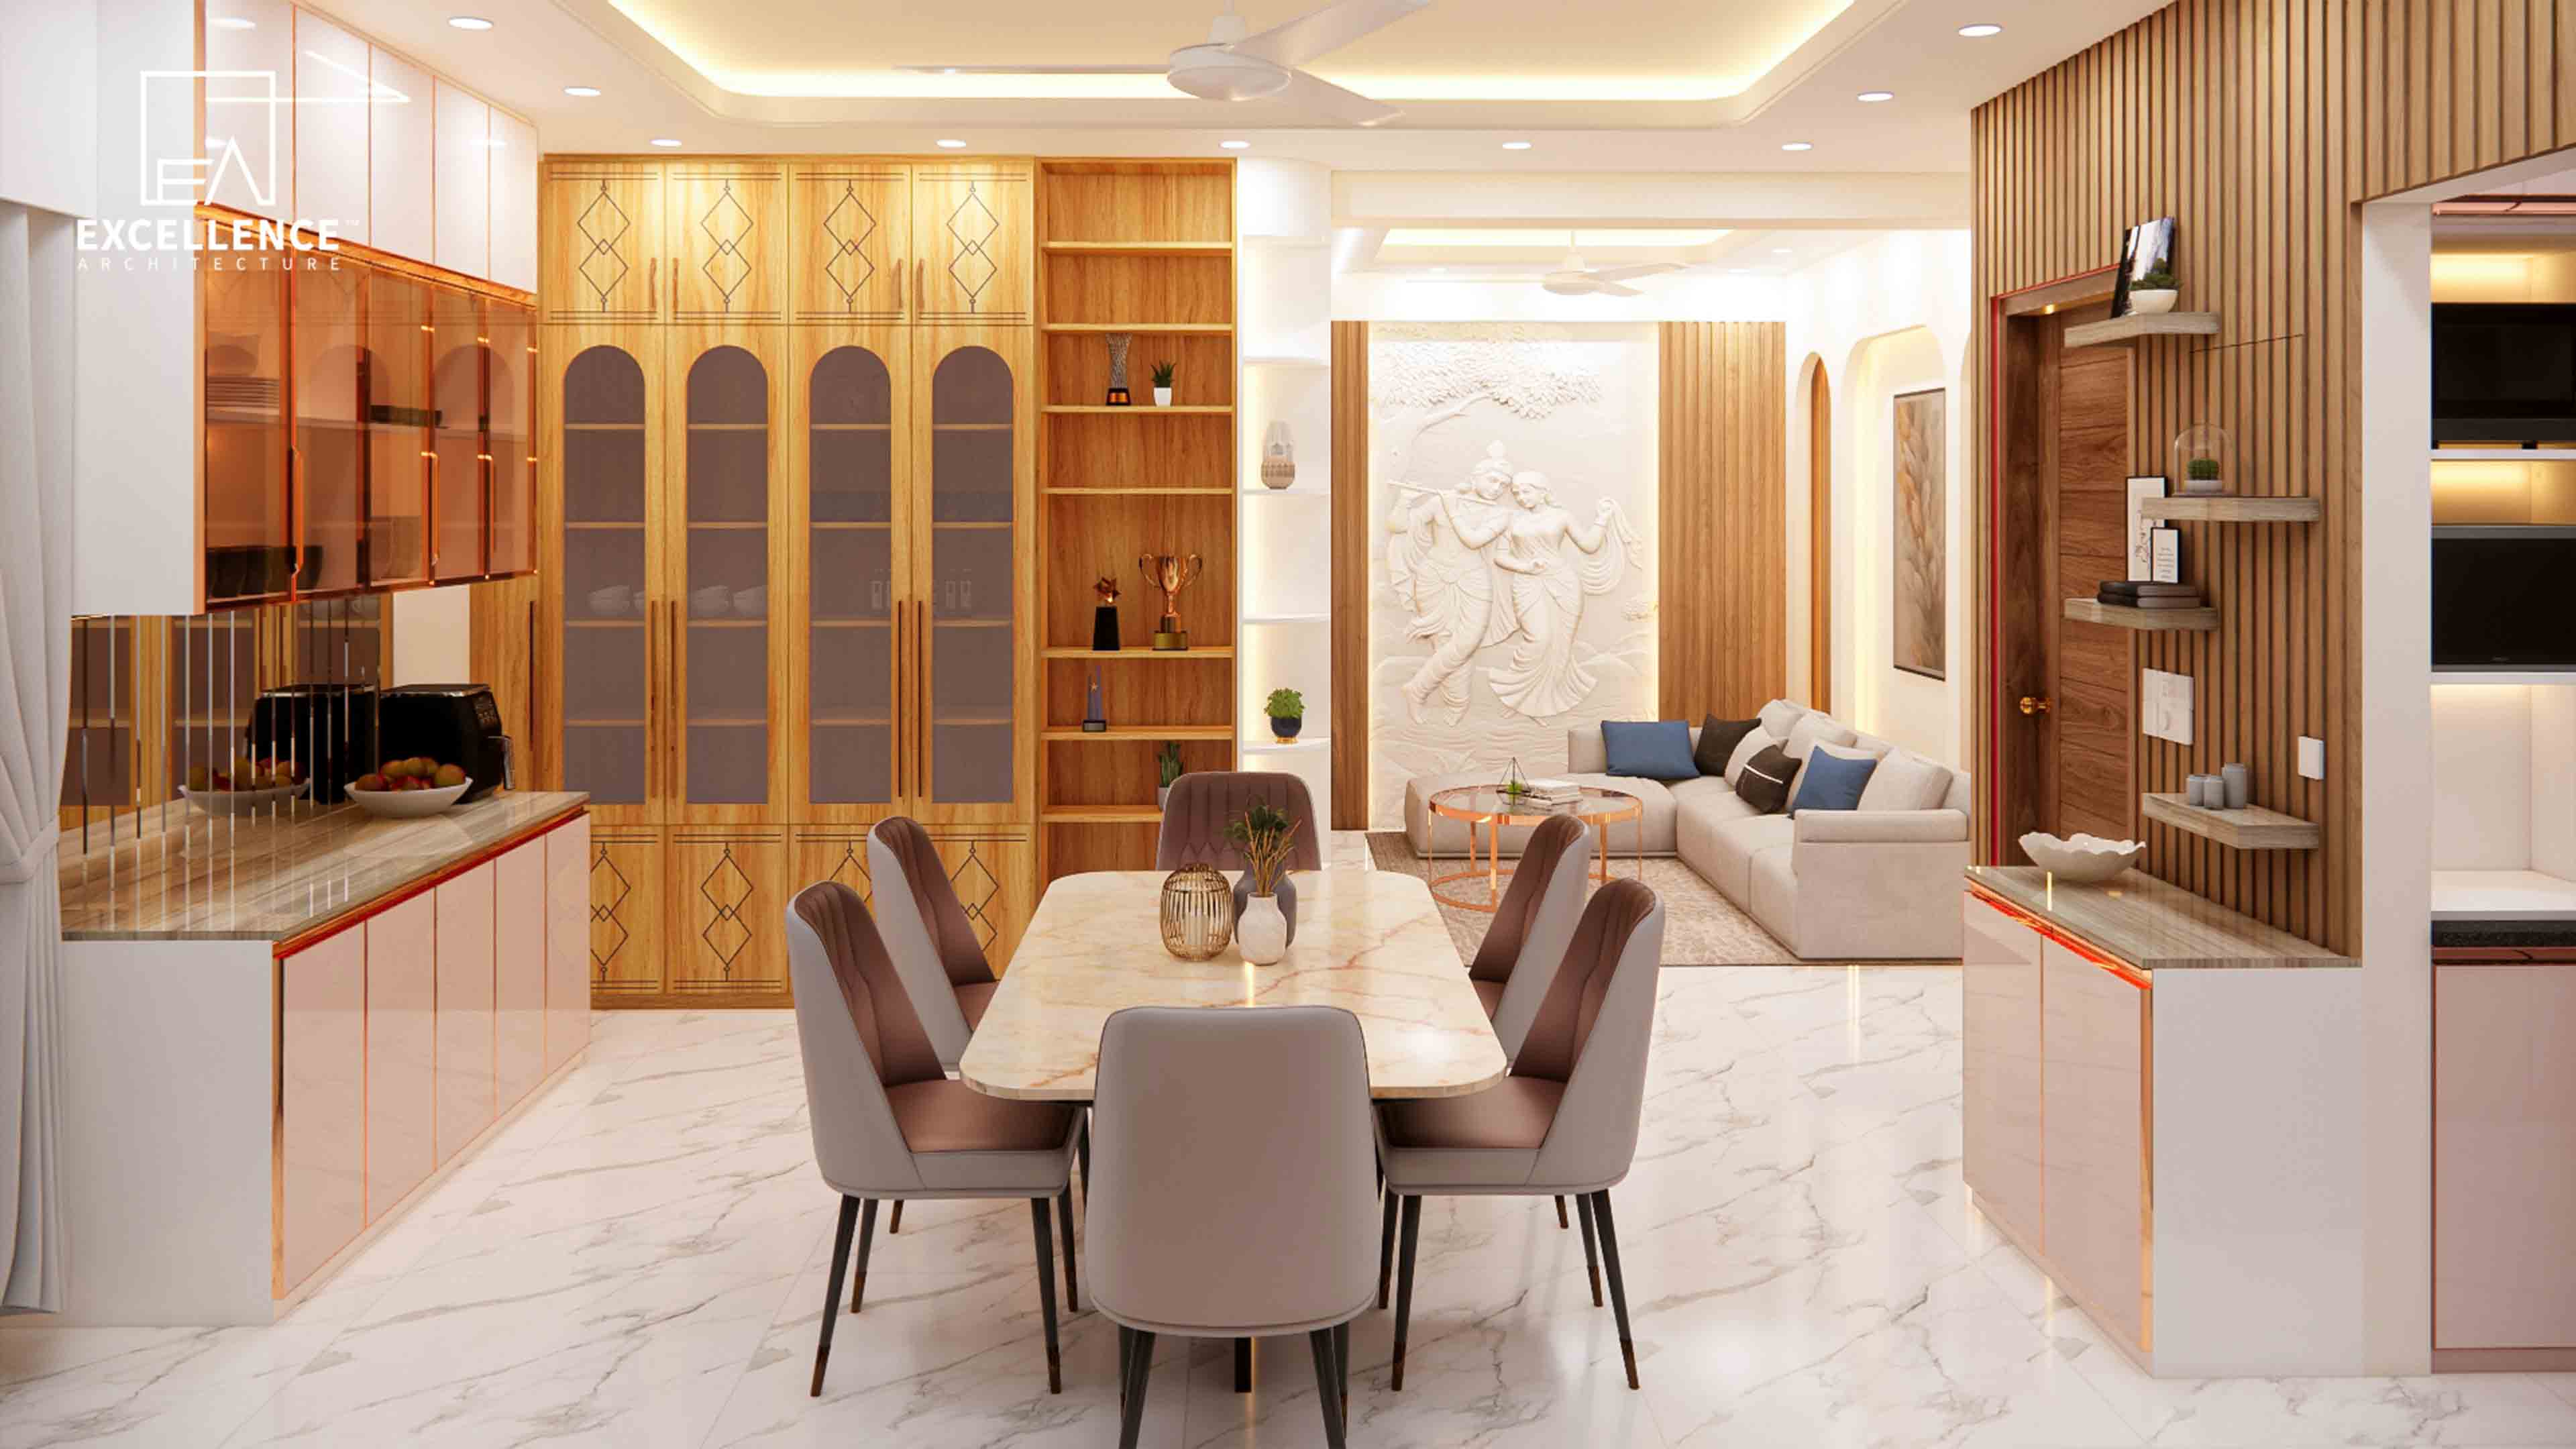
ঘরে পুরোনো কারুকার্যময় কাঠের ফার্নিচার আছে? জানুন কীভাবে ভারী ও অলঙ্কৃত ভিন্টেজ ফার্নিচারকে আধুনিক মিনিমালিস্ট ইন্টেরিয়রের সাথে ব্যালেন্স করে সাজাবেন।

ফ্ল্যাটের আলো কেমন হওয়া উচিত? জানুন কীভাবে লিভিং, ডাইনিং, বেডরুম ও কিচেনে Kelvin কালার টেম্পারেচার, COB স্পটলাইট ও স্মার্ট লাইটিং অটোমেশন ব্যবহার করবেন।
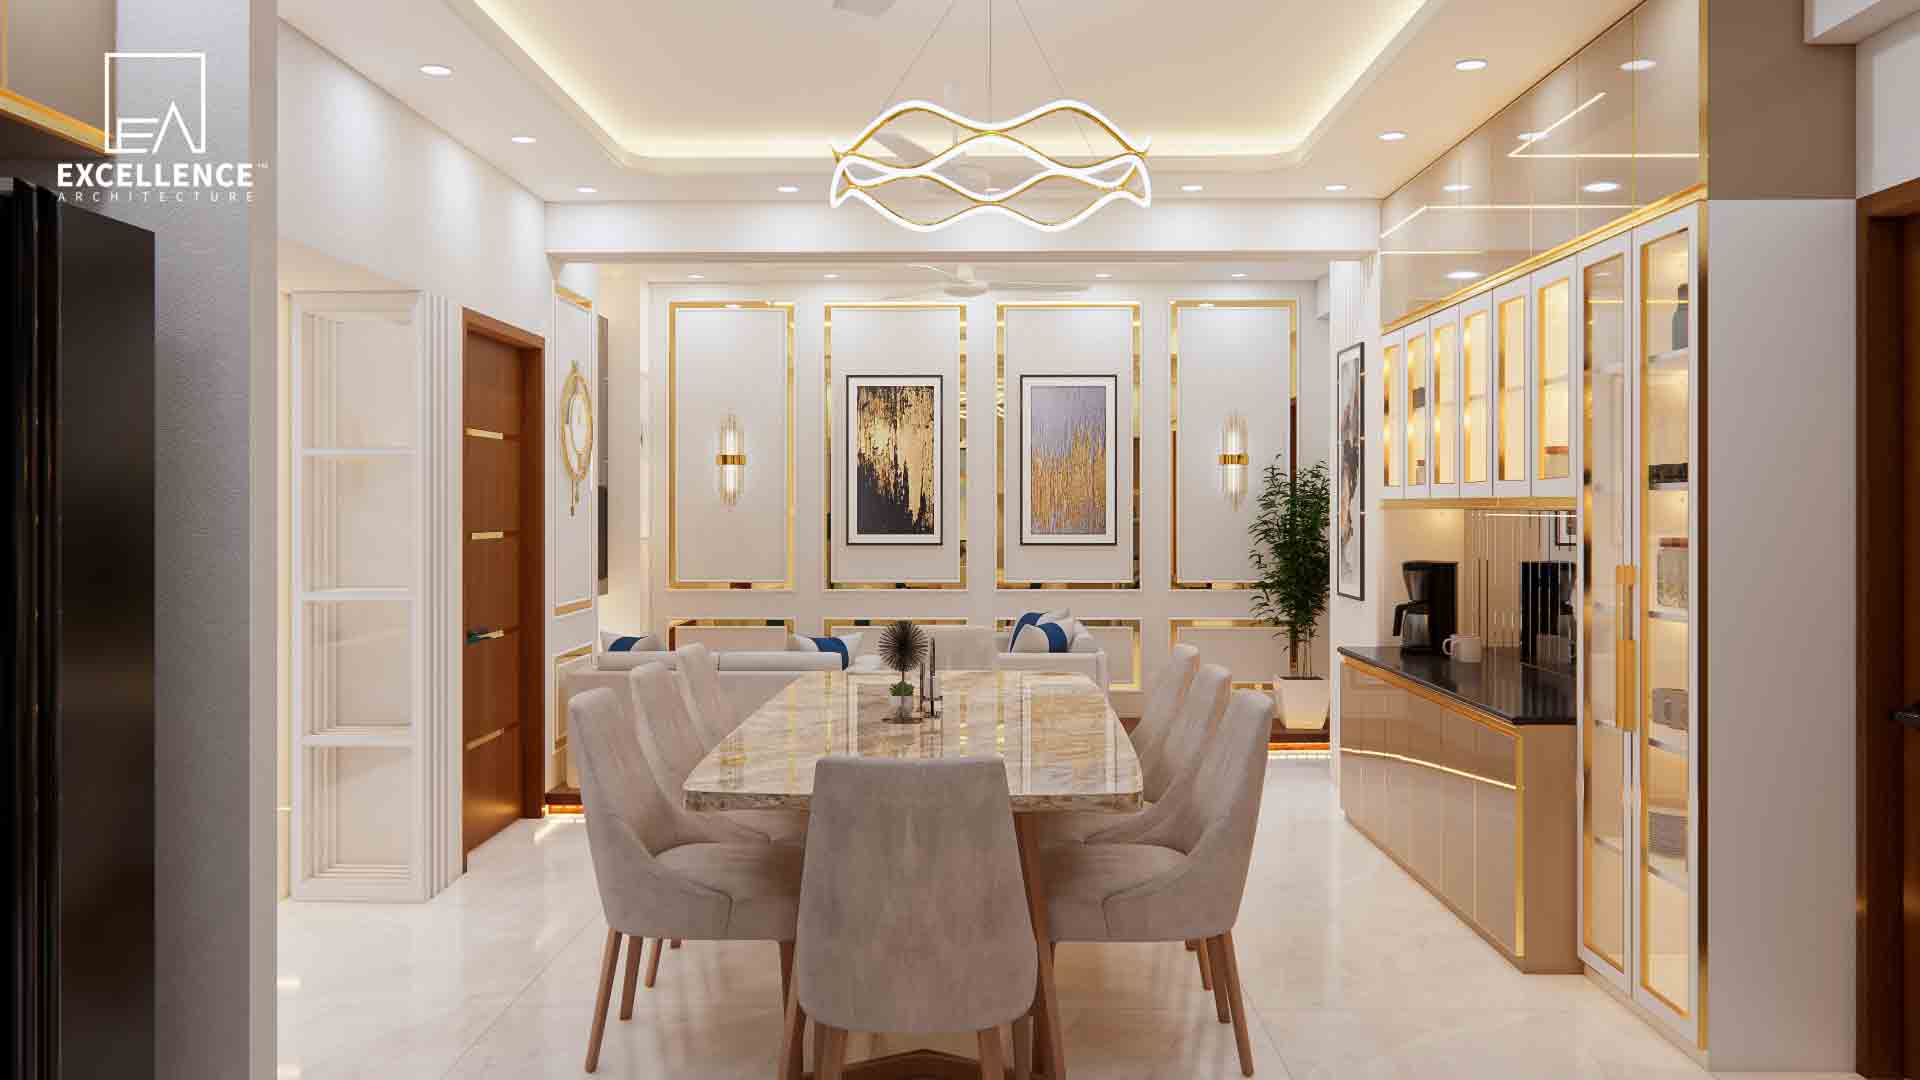
ডাইনিং স্পেসের দেয়াল সুন্দরভাবে সাজাতে চান? জানুন বিভেল্ড গ্লাস, উডেন ফ্লুটেড প্যানেল, কাস্টম ক্রোকারি ইউনিট ও আর্টওয়ার্ক ব্যবহারের সেরা ৬টি ইন্টেরিয়র আইডিয়া।