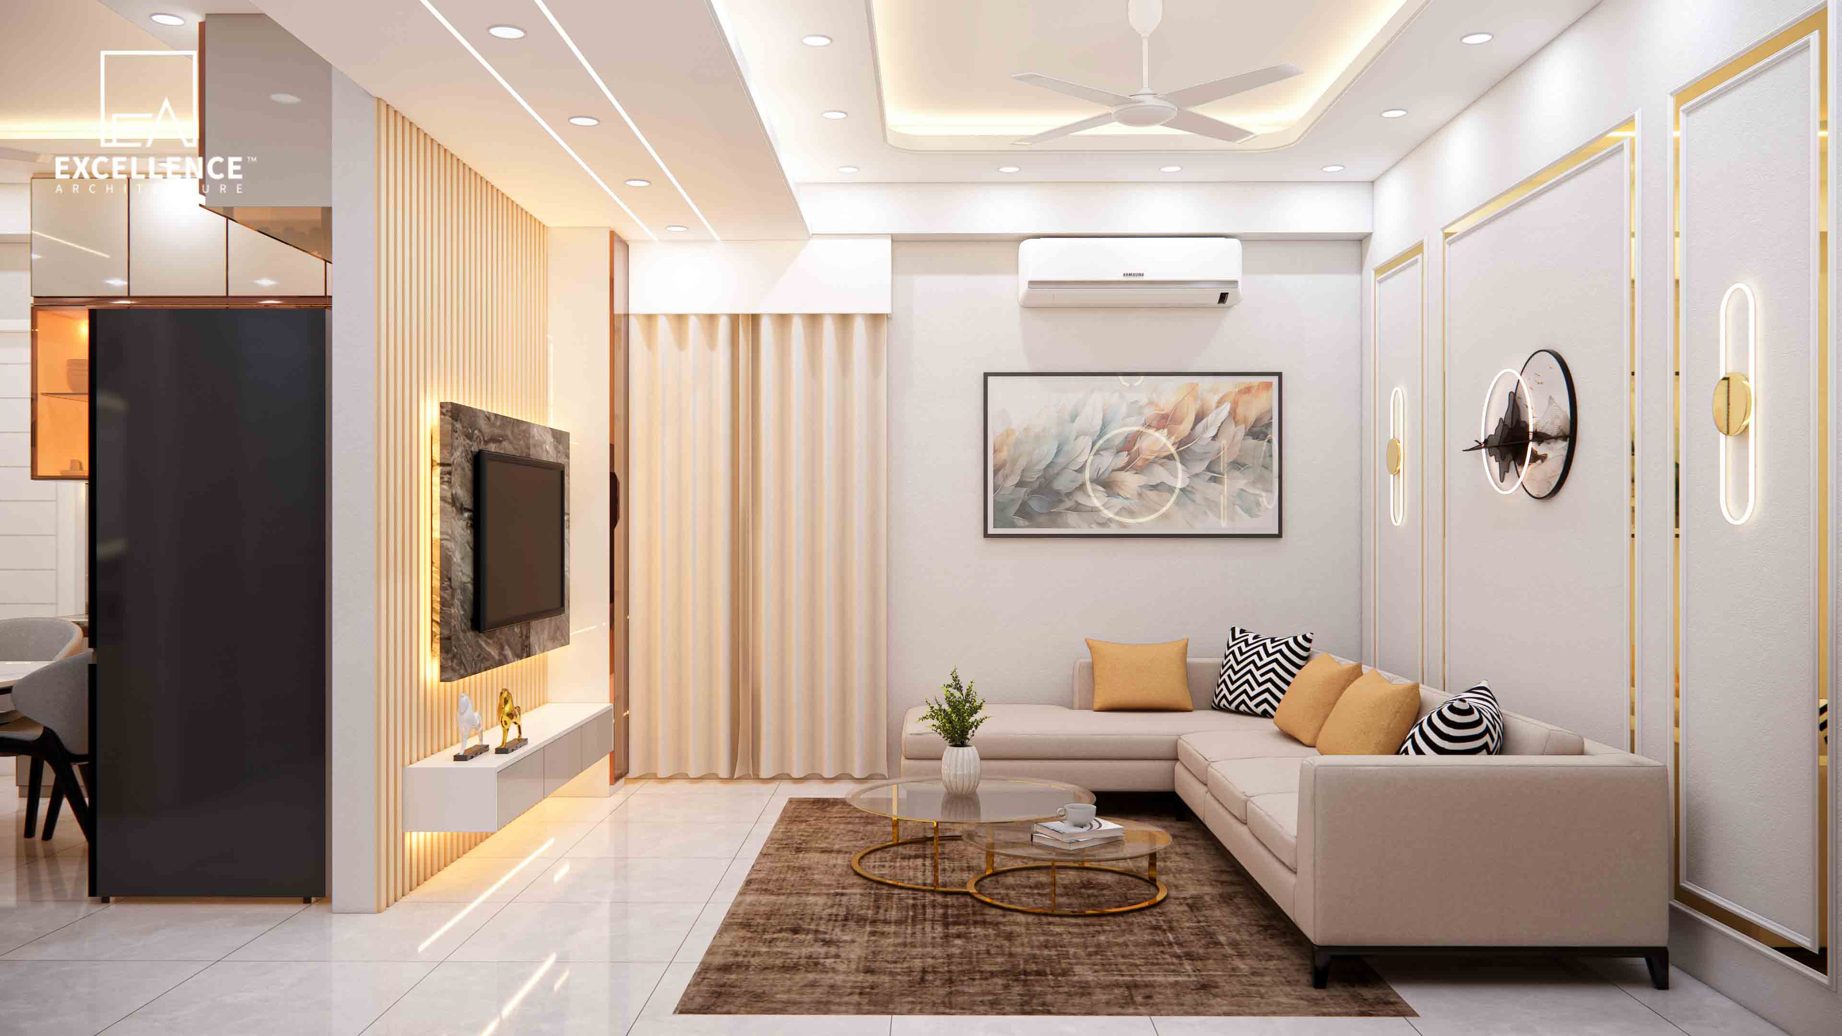
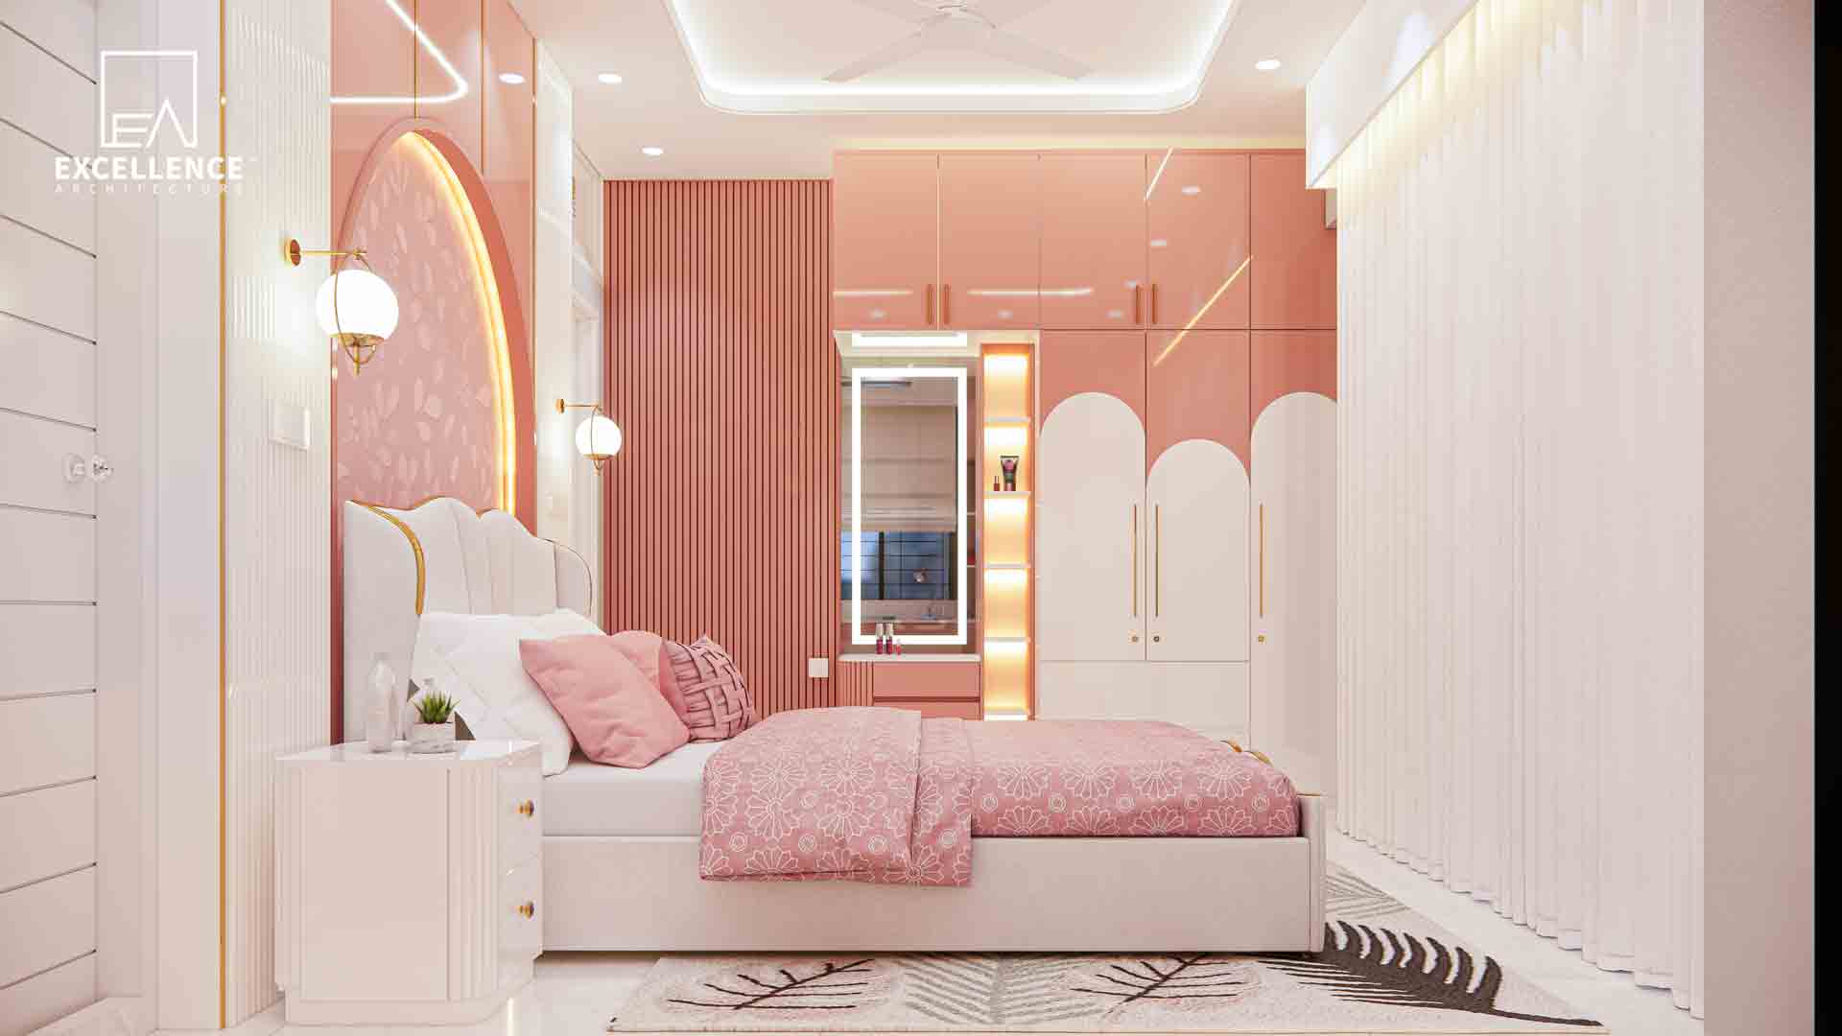
Want to soften your apartment's boxy layout? Learn how arch doorways, curved sofas, oval dining tables, and flexi-ply joinery create seamless spatial flow in Dhaka flats.
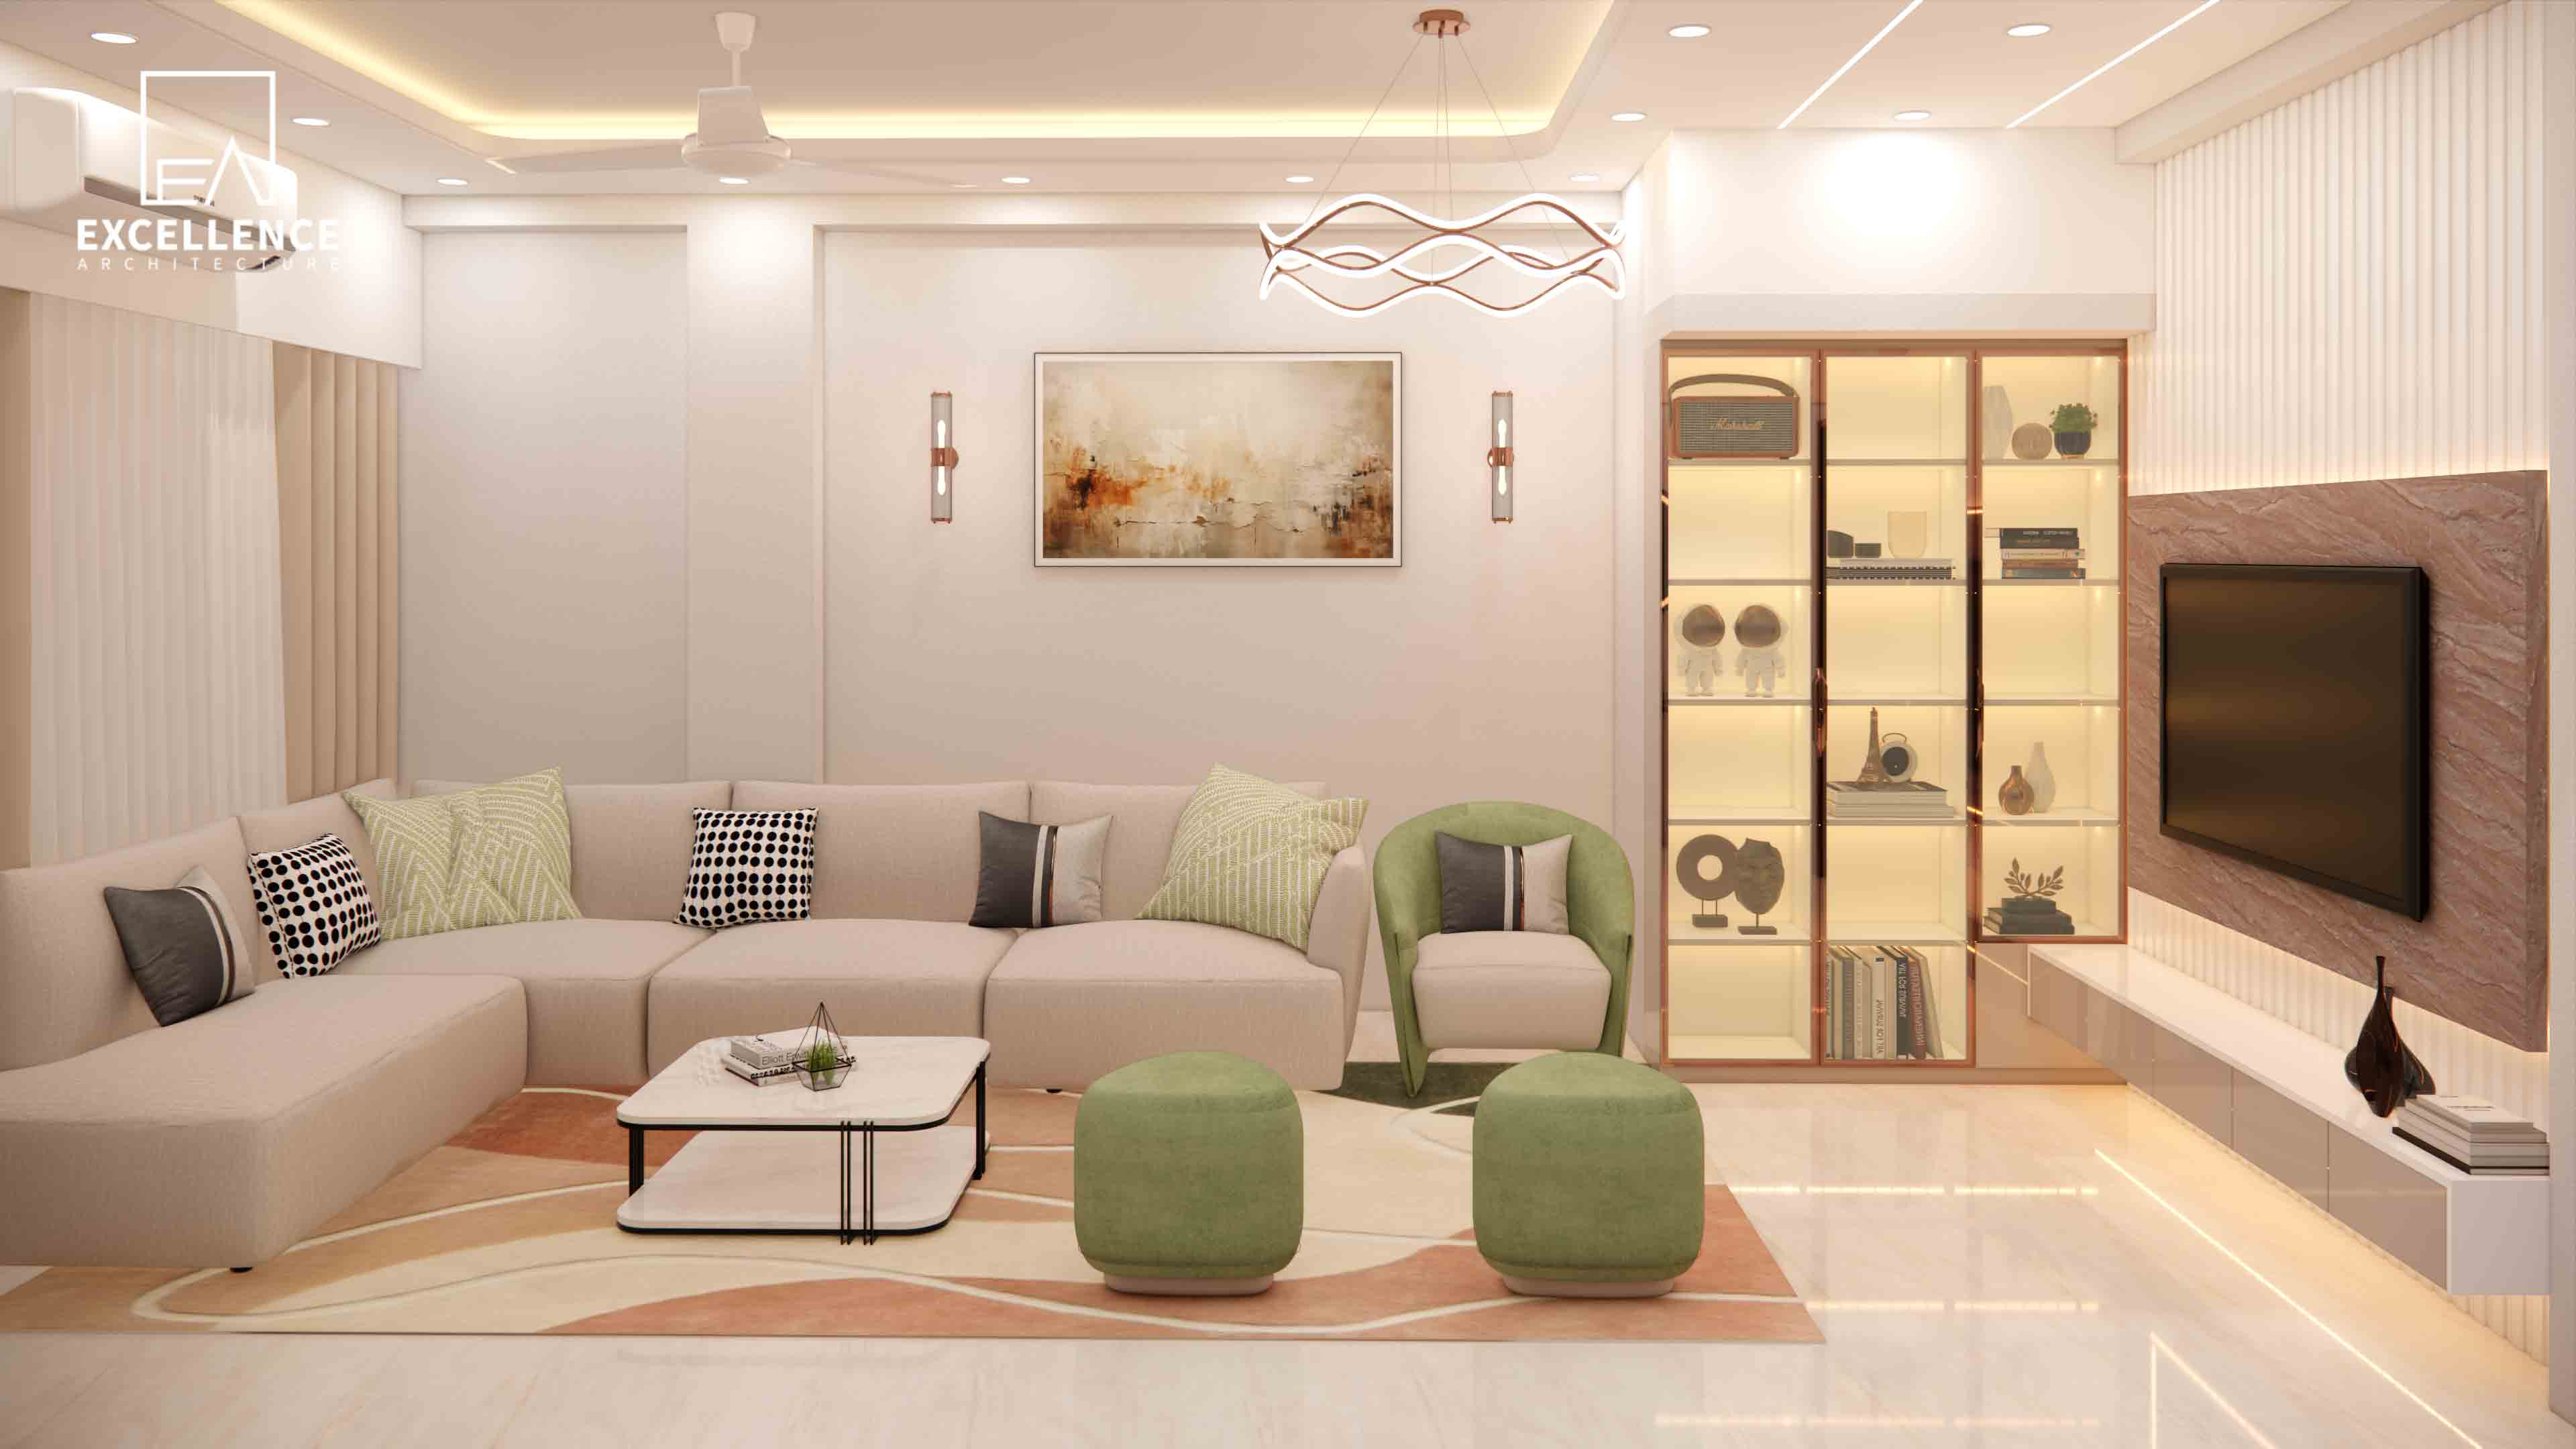
Open-plan layouts are increasingly popular in modern Dhaka apartments across areas like Gulshan, Banani, and Uttara. By combining the living, dining, and foyer areas into one expansive space, homes feel brighter and more spacious. However, a completely open layout without any spatial boundaries can quickly feel chaotic, unorganized, and lacking in privacy.
Erecting permanent brick walls defeats the purpose of an open-plan layout by blocking natural light and airflow. Instead, modern interior architecture relies on smart "zoning" techniques to define individual functional areas while maintaining an open, connected feel.
At Excellence Architecture, we specialize in fluid space planning that balances openness with distinct functional zones.
Here is our architectural guide to zoning open-plan living rooms without using brick wall partitions:
Slatted wooden louvers or vertical timber screens provide a semi-transparent visual barrier that separates spaces without cutting off light or ventilation.
For zones that occasionally require complete acoustic or visual separation such as a home office nook or a formal dining area glass partitions are an ideal solution.
Furniture placement and large-format area rugs are powerful non-structural tools for mapping out room boundaries.
Lighting is one of the most effective ways to psychologically segment an open-plan room without introducing physical barriers.
When planning multiple zones in an open-plan apartment, maintain a clear, unobstructed primary walking path (at least 36 inches wide) connecting your main entrance through the living area to the balcony. Never place furniture directly across these natural transit lines.
Zoning an open-plan apartment without brick walls allows you to enjoy the best of both worlds: bright, airy spaces combined with well-defined, functional living areas.
Planning an open-plan layout for your Dhaka apartment in Mirpur, Dhanmondi, or Gulshan?
Contact Excellence Architecture today to request your Free 2D Floor Plan and schedule an interior space-planning consultation with our architects!
Want to soften your apartment's boxy layout? Learn how arch doorways, curved sofas, oval dining tables, and flexi-ply joinery create seamless spatial flow in Dhaka flats.

Planning a home studio or corporate conference room? Learn how to choose acoustic timber paneling, fabric-wrapped PET boards, and rockwool wall layering in Dhaka.
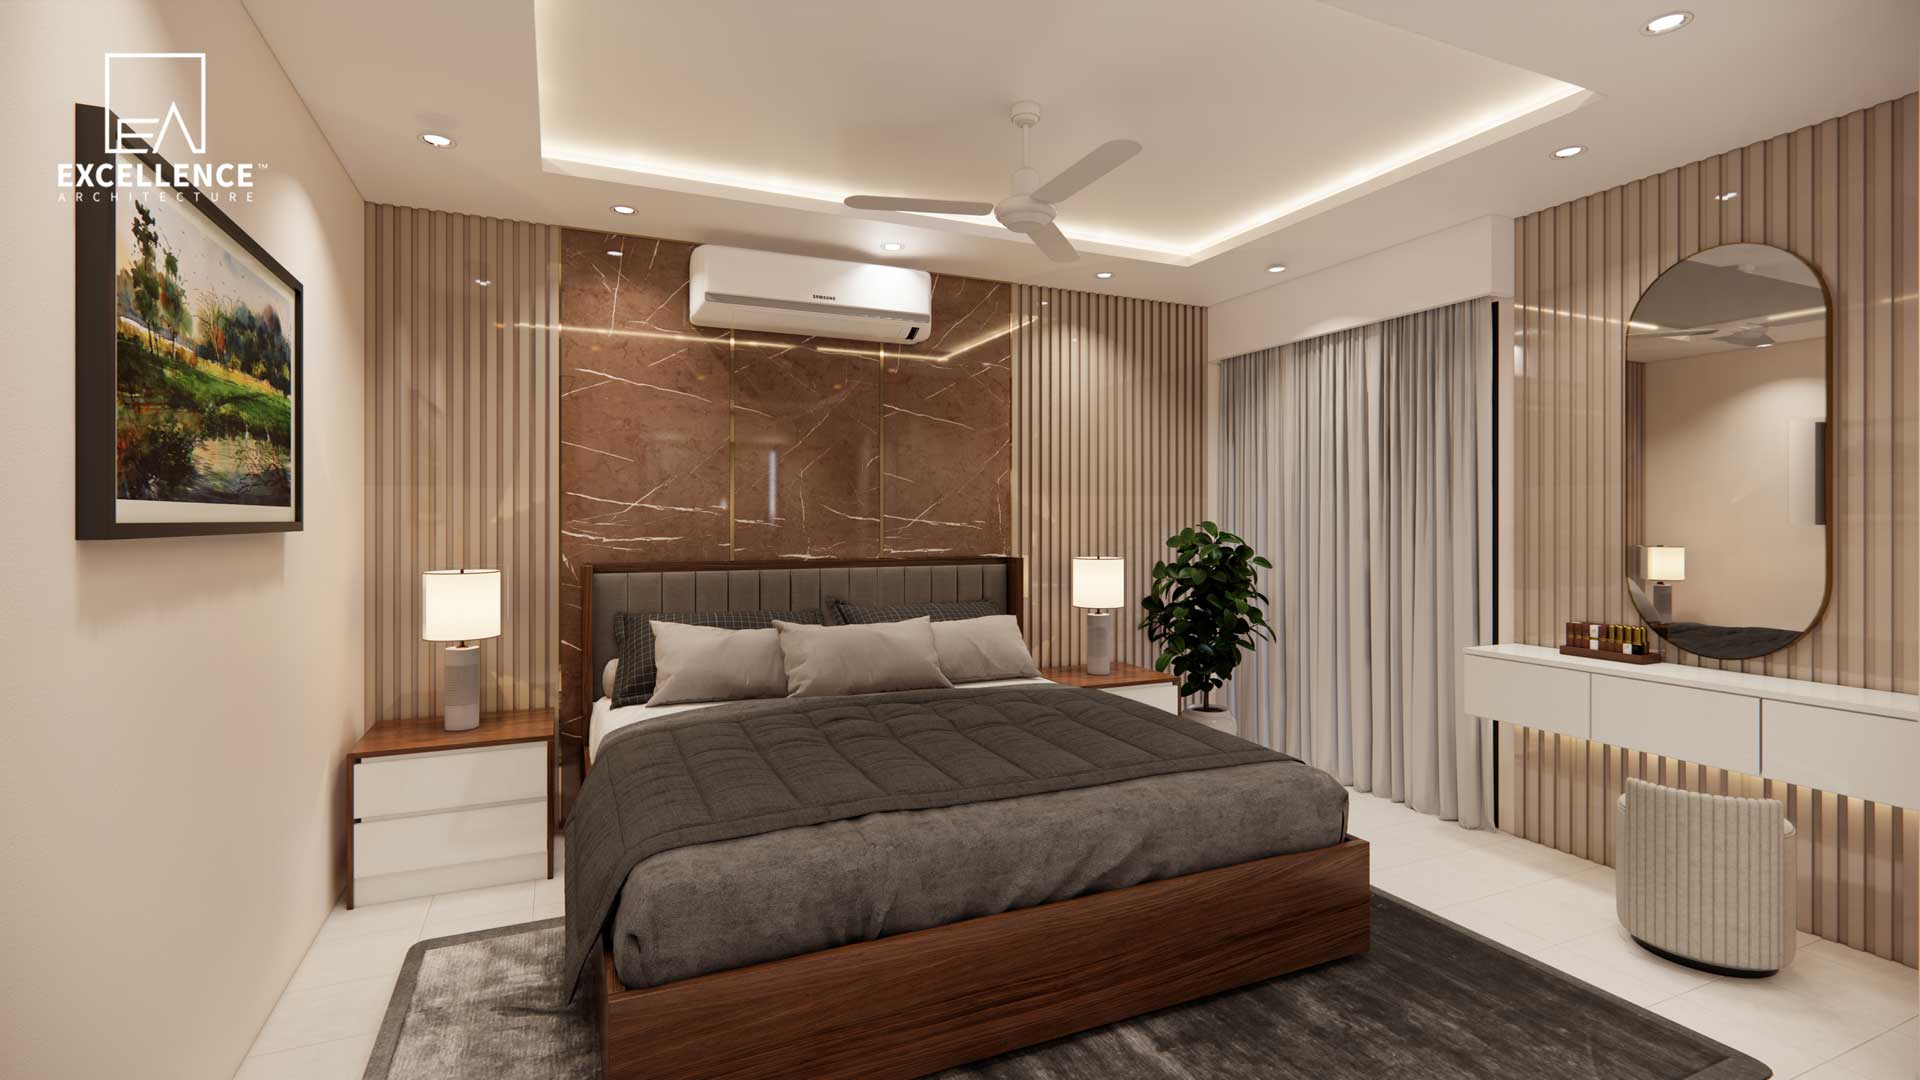
Want a 5-star hotel feel in your master bedroom? Learn how to design a luxury suite with smart spatial zoning, layered 3000K lighting, custom headboards, and blackout drapes.
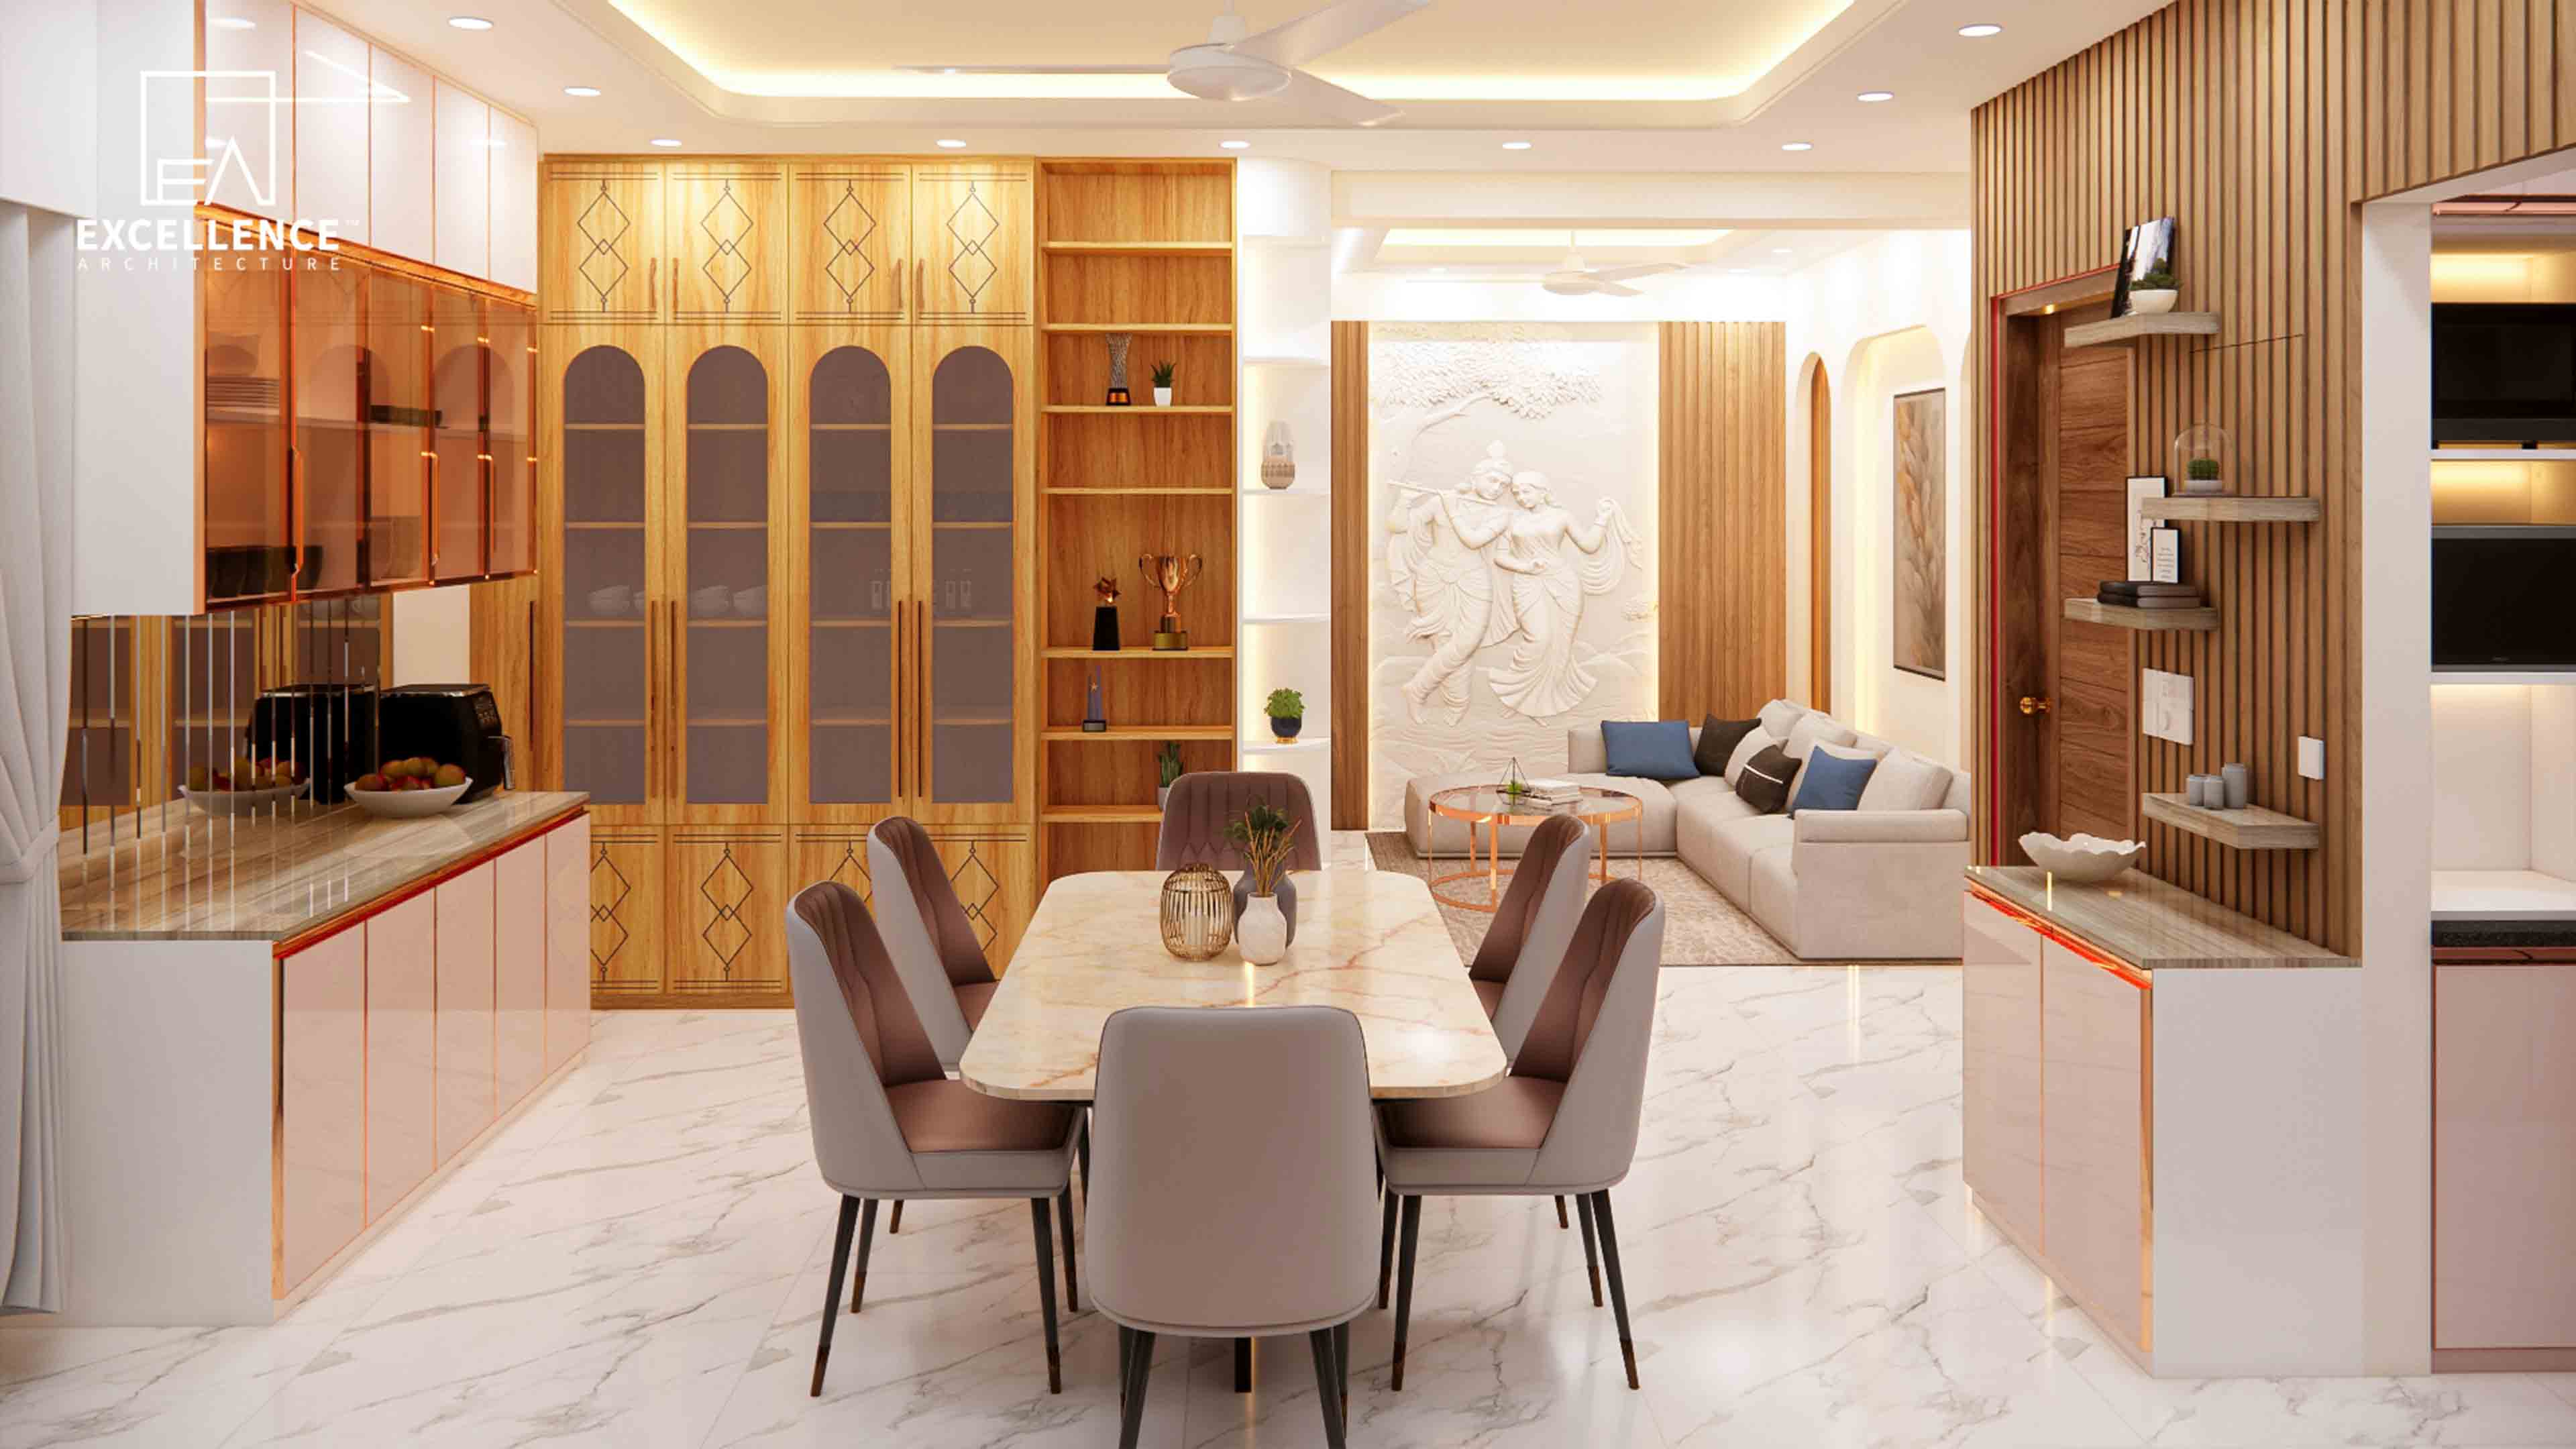
ঘরে পুরোনো কারুকার্যময় কাঠের ফার্নিচার আছে? জানুন কীভাবে ভারী ও অলঙ্কৃত ভিন্টেজ ফার্নিচারকে আধুনিক মিনিমালিস্ট ইন্টেরিয়রের সাথে ব্যালেন্স করে সাজাবেন।

ফ্ল্যাটের আলো কেমন হওয়া উচিত? জানুন কীভাবে লিভিং, ডাইনিং, বেডরুম ও কিচেনে Kelvin কালার টেম্পারেচার, COB স্পটলাইট ও স্মার্ট লাইটিং অটোমেশন ব্যবহার করবেন।
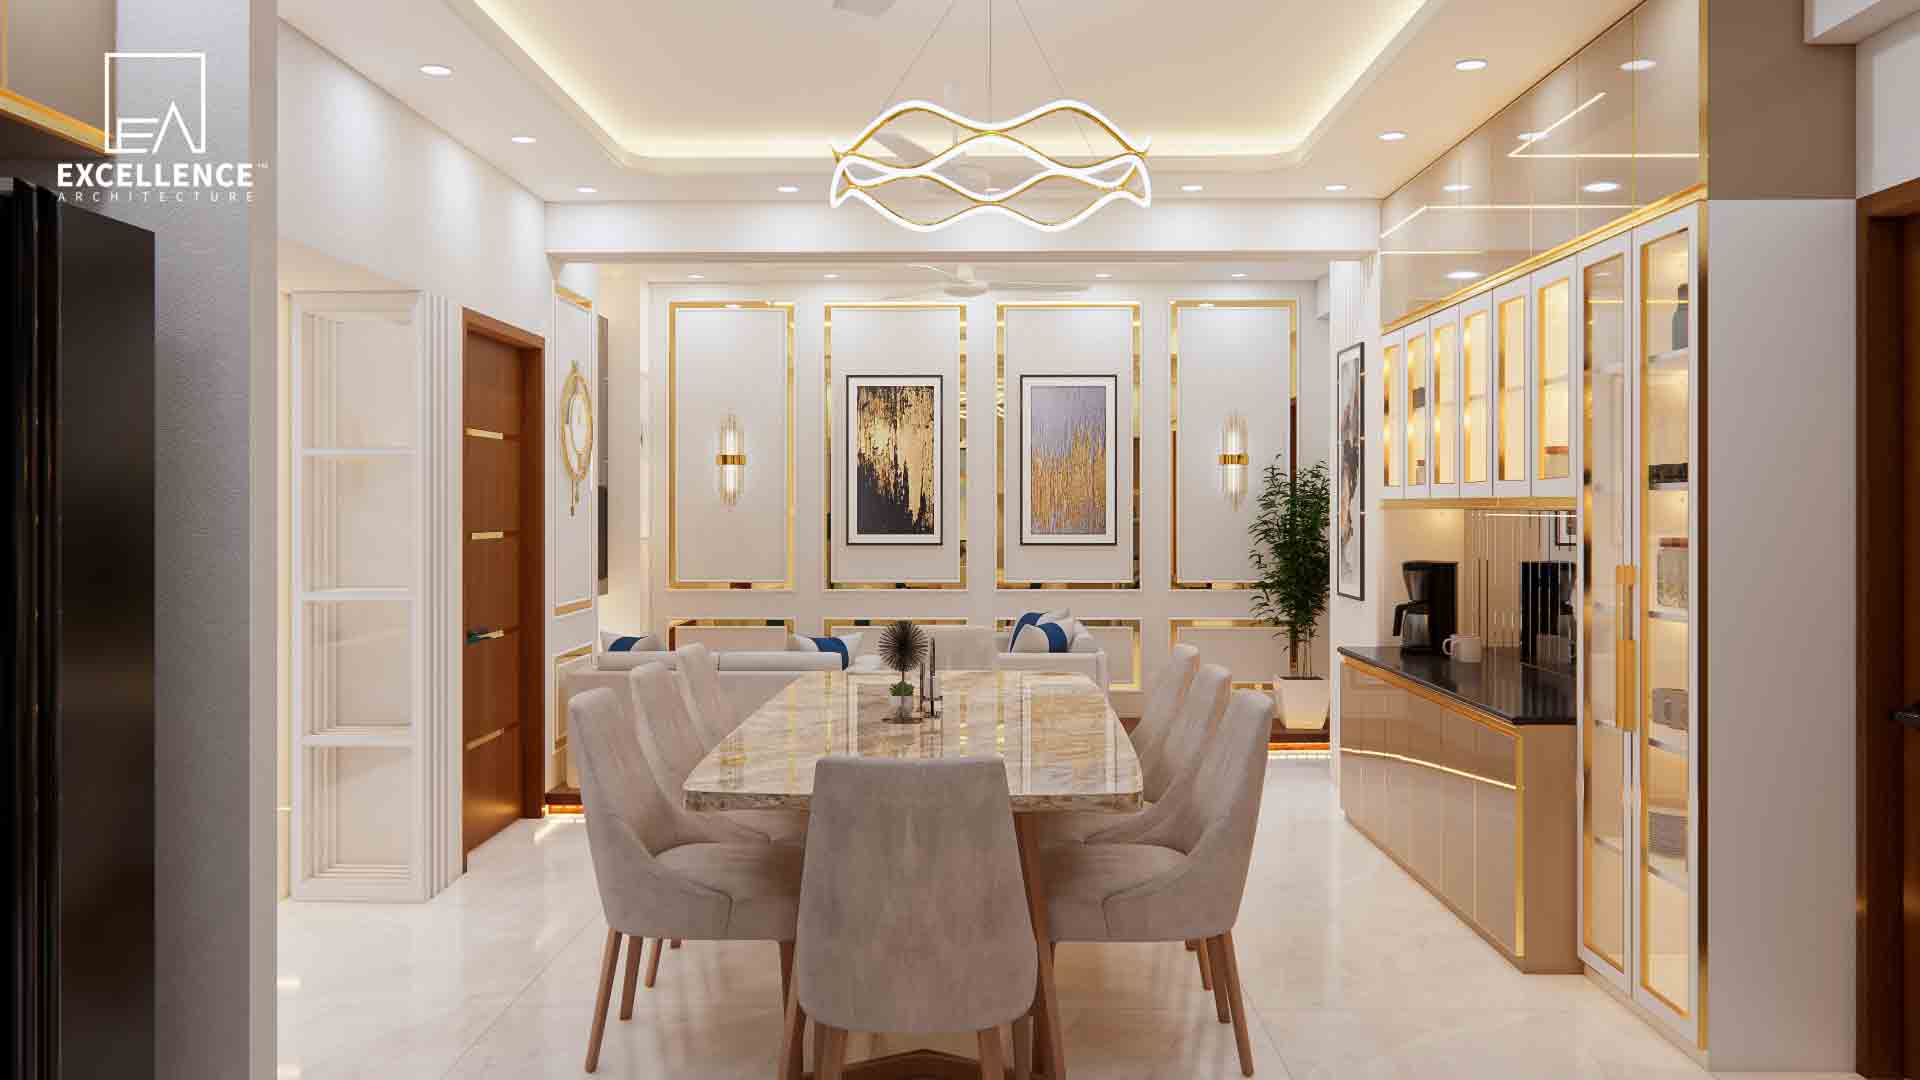
ডাইনিং স্পেসের দেয়াল সুন্দরভাবে সাজাতে চান? জানুন বিভেল্ড গ্লাস, উডেন ফ্লুটেড প্যানেল, কাস্টম ক্রোকারি ইউনিট ও আর্টওয়ার্ক ব্যবহারের সেরা ৬টি ইন্টেরিয়র আইডিয়া।