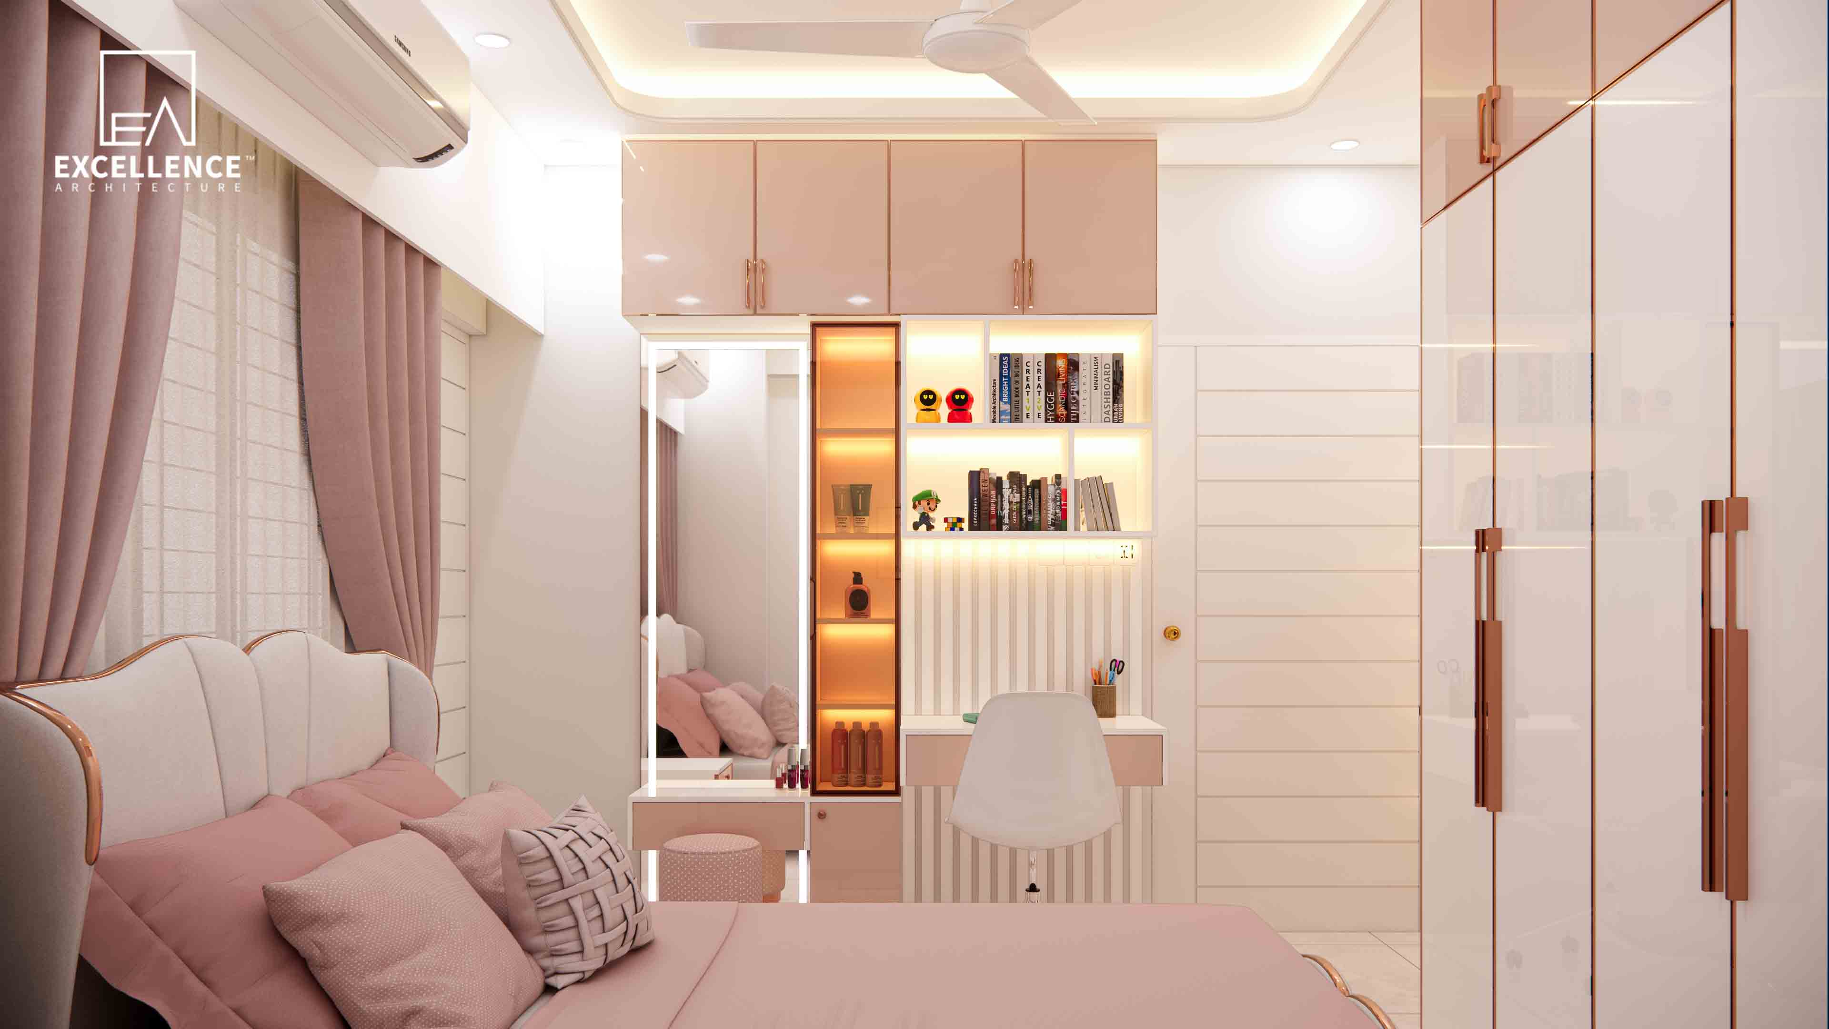
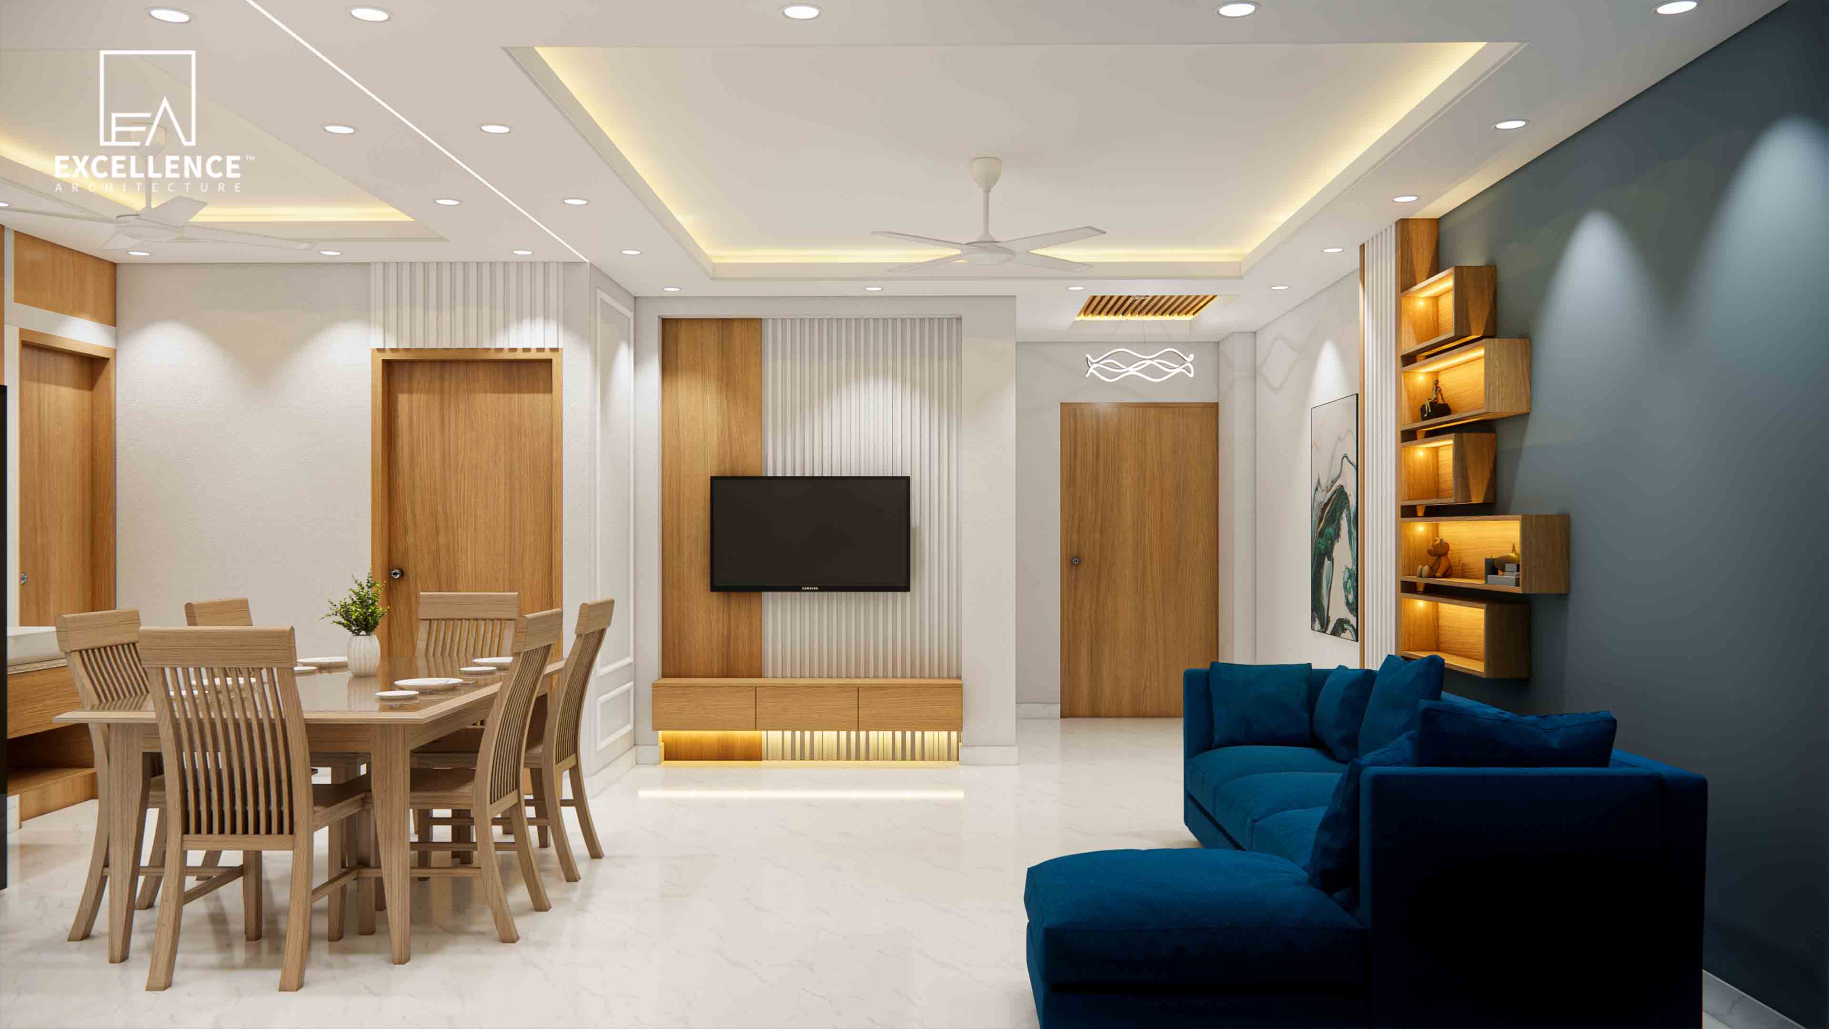
Tired of interior budget ballooning midway? Discover red flags in vague contractor quotes, BOQ standards, and contract clauses to protect your Dhaka home investment.
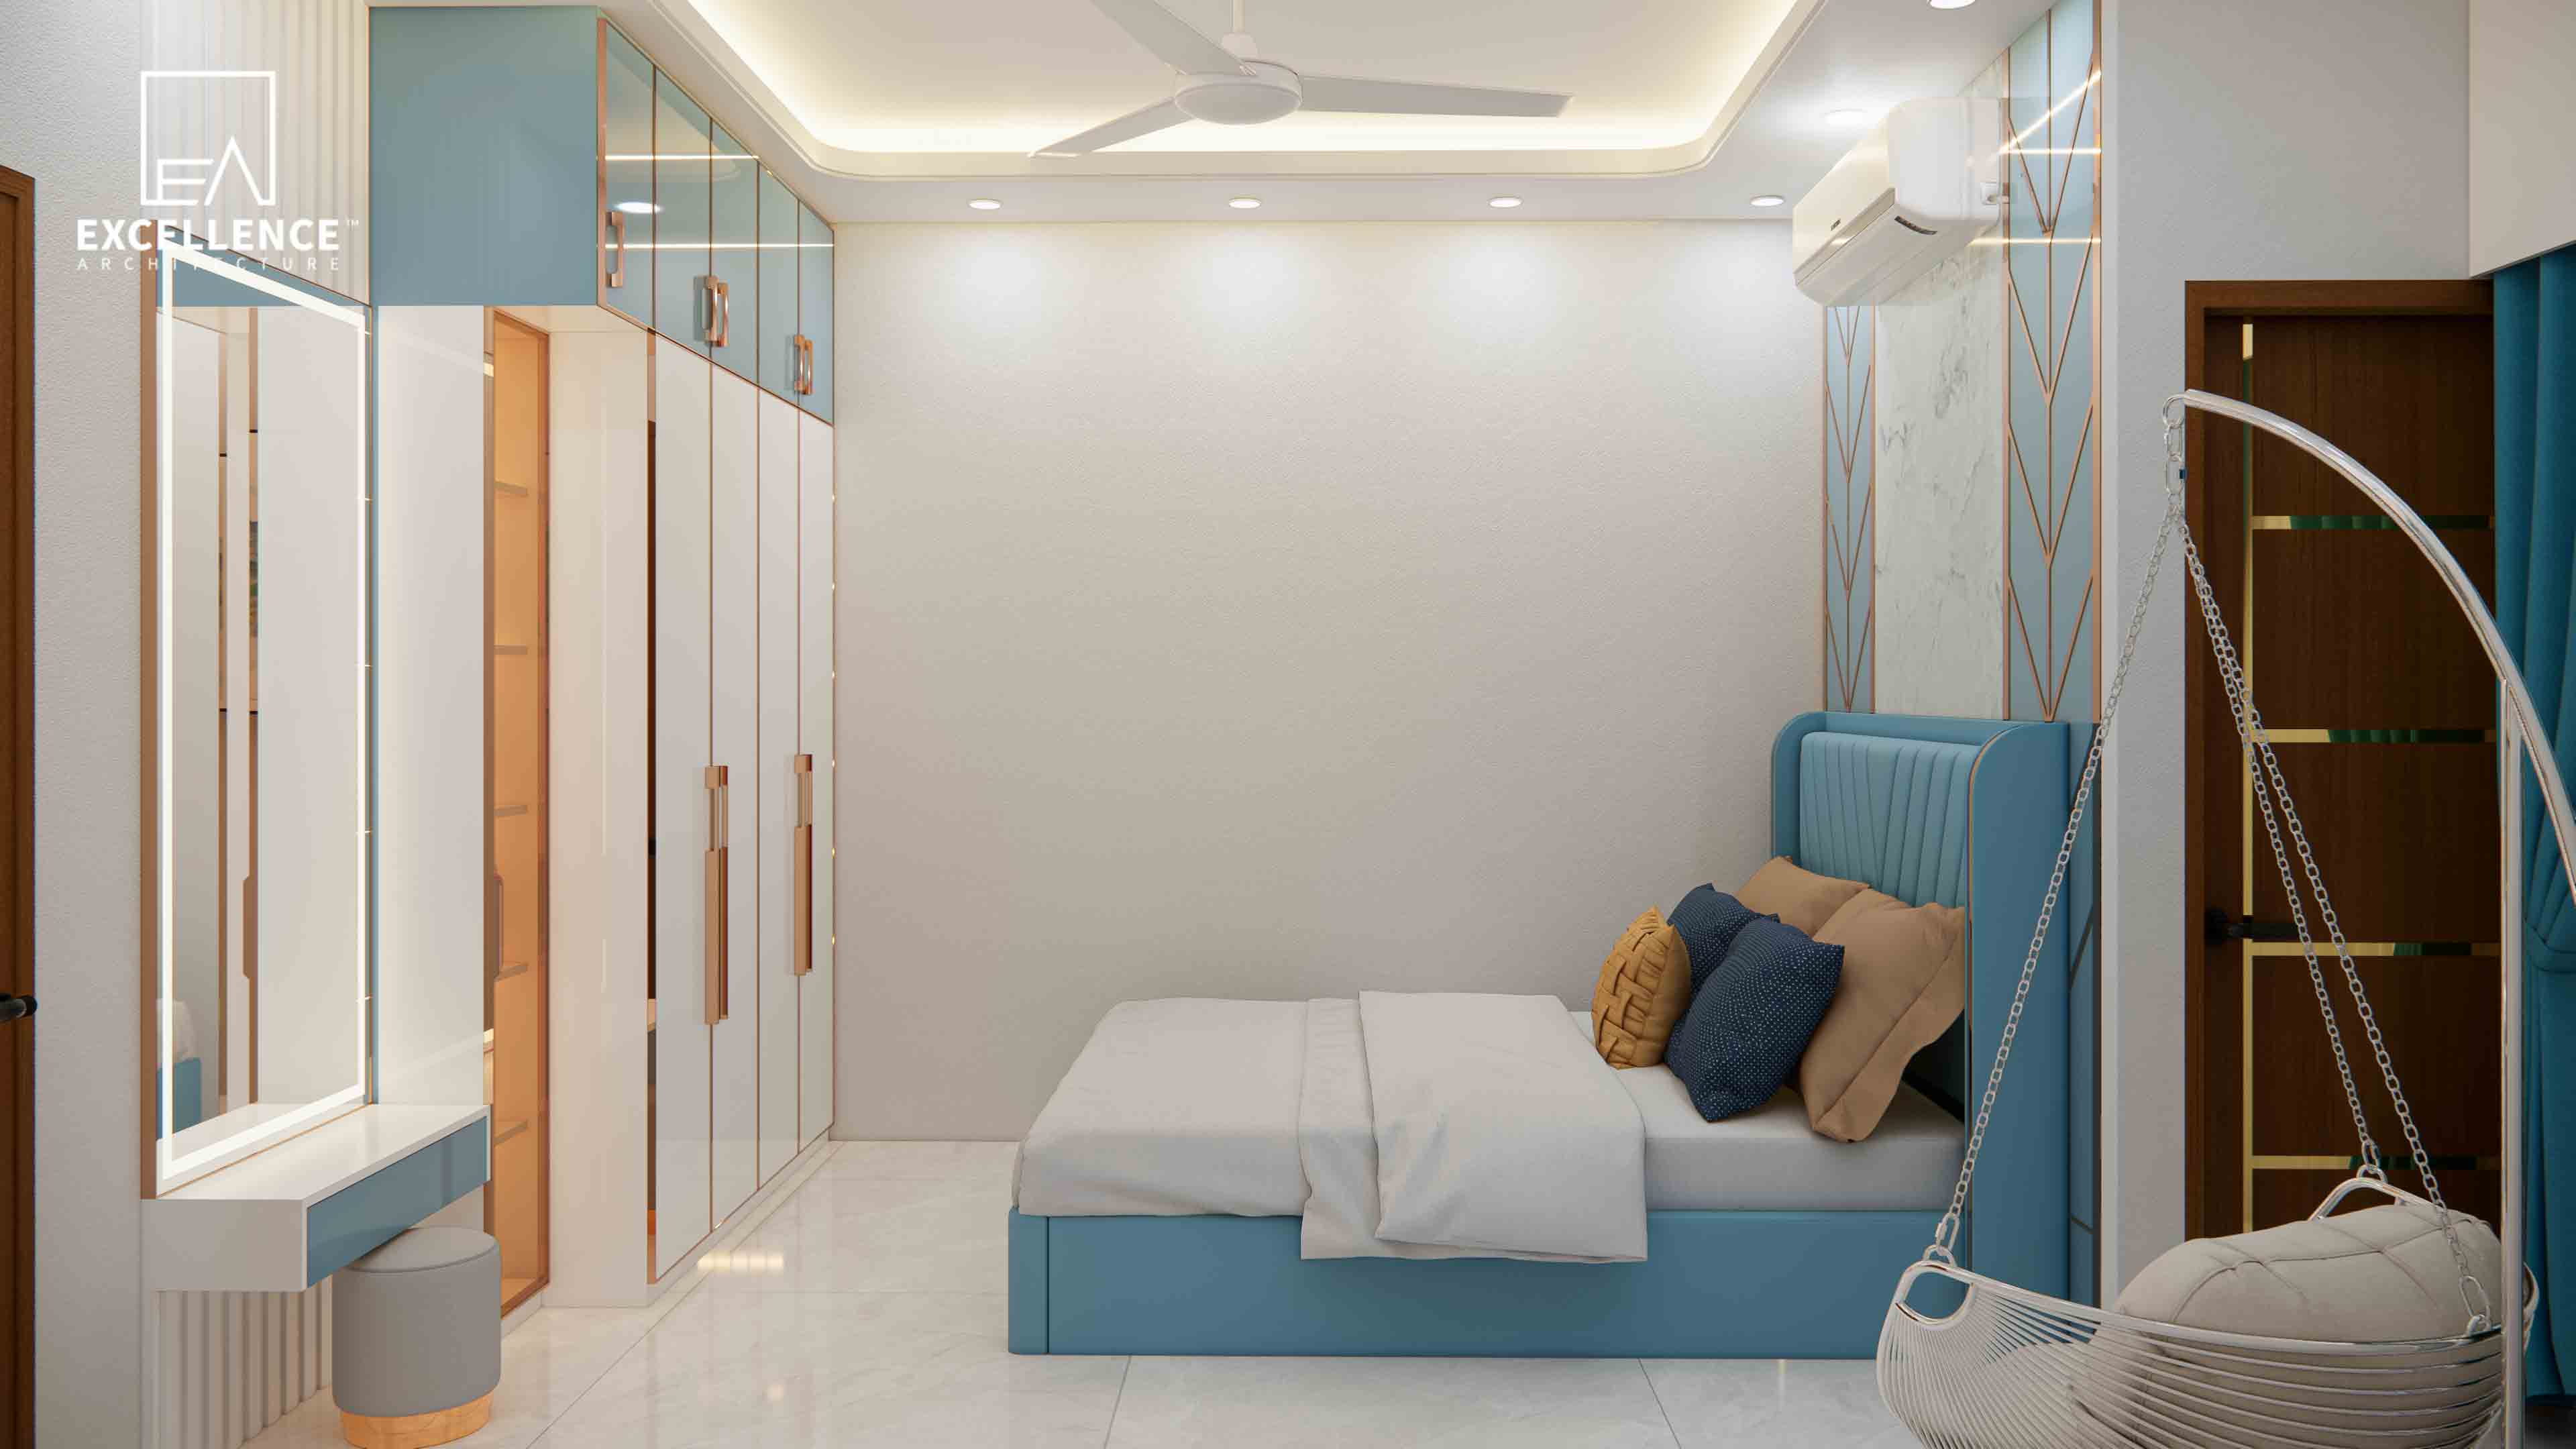
Fitting a King-size bed (6.0 ft x 6.5 ft), full-height wardrobe, and vanity into a bedroom under 120 sq ft leaves zero room for standard floor plans. A typical King bed consumes roughly 39 sq ft—over a third of your total floor space.
To avoid a cramped, unlivable room, every furniture piece must serve dual purposes, utilize vertical wall height, and maintain clear walking clearance (minimum 24–30 inches) around the bed.
At Excellence Architecture, we design custom built-in joinery solutions that turn compact bedrooms into open, highly functional retreats.
Here is our complete spatial guide to mastering under 120 sq ft bedroom layouts:
Combine storage and grooming needs into a single continuous wall installation instead of placing separate standalone furniture pieces across the room:
Place the King bed against the main accent wall and align the wardrobe on the adjacent side:
Utilize the wall area behind and beside the headboard to handle secondary storage and grooming:
Maintain a clear minimum passage of 24 inches between the foot of the King mattress and the wall or TV panel to ensure comfortable daily movement through the room.
Fitting a King bed, wardrobe, and vanity in under 120 sq ft comes down to smart spatial proportioning, integrated wall joinery, and maximizing vertical wall height.
Struggling with a compact bedroom design in your Dhaka apartment?
Contact Excellence Architecture today to request your Free 2D Floor Plan and start planning your space!
Tired of interior budget ballooning midway? Discover red flags in vague contractor quotes, BOQ standards, and contract clauses to protect your Dhaka home investment.
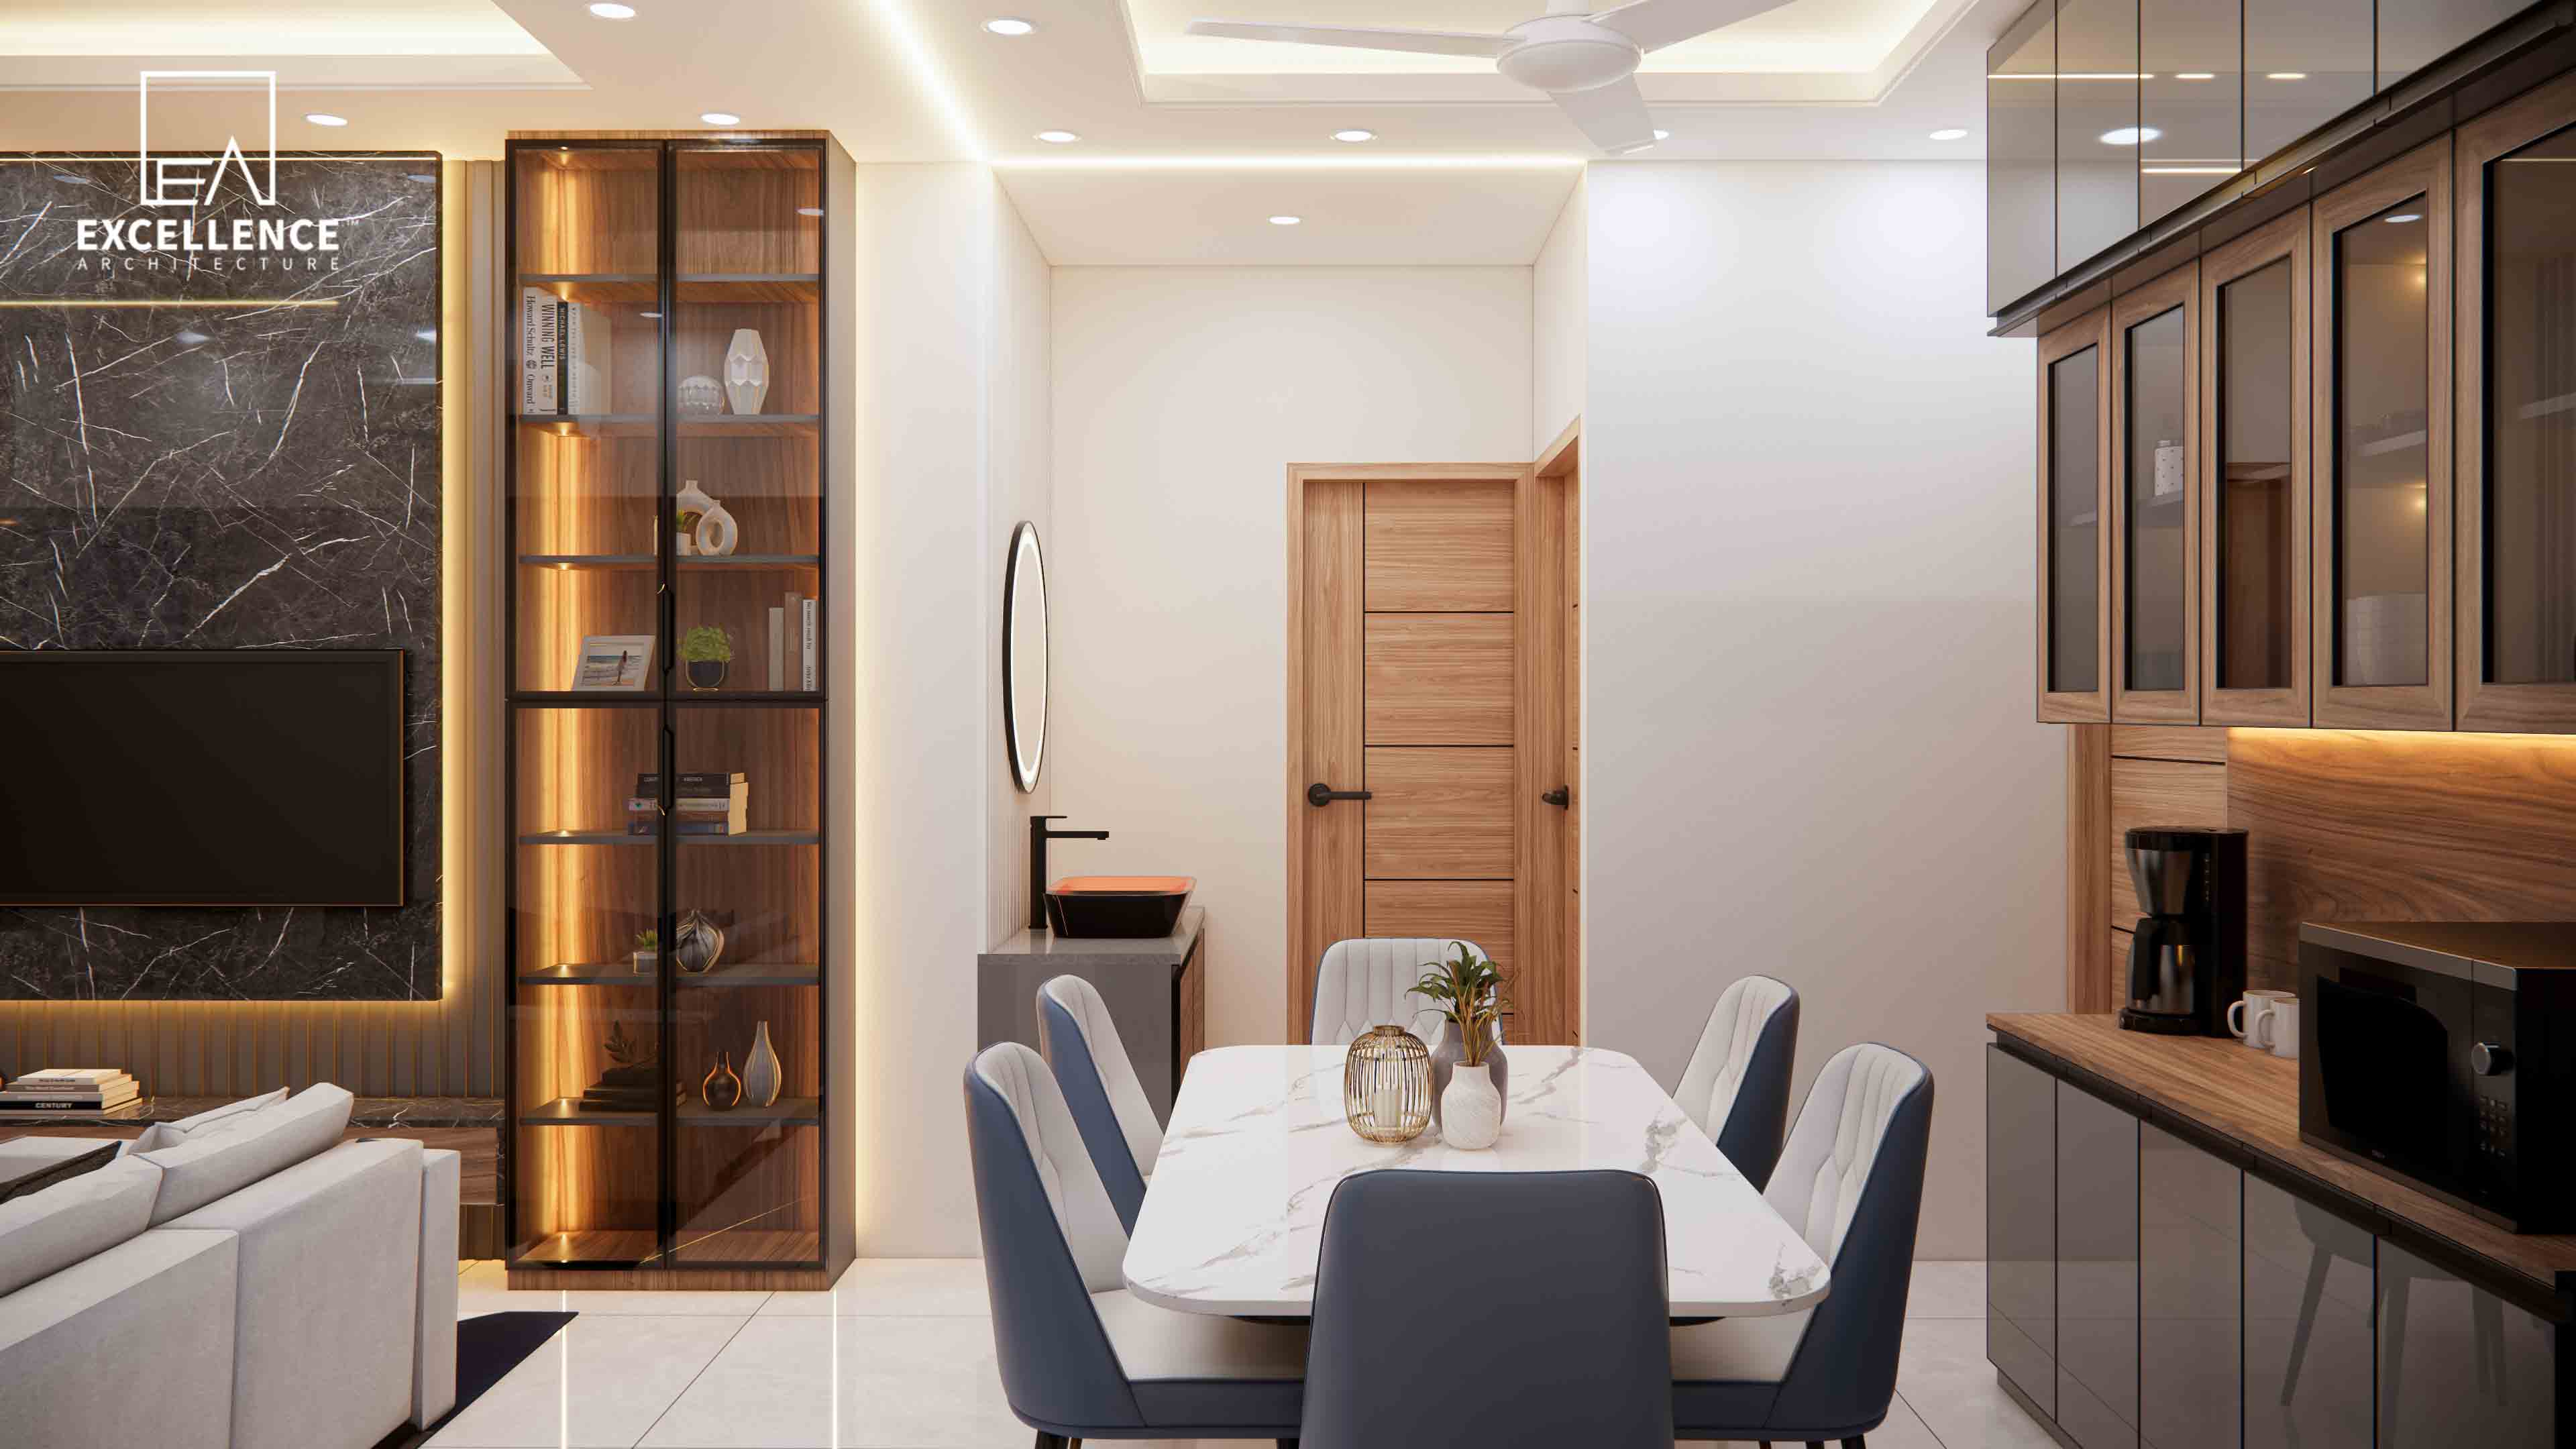
Struggling with non-standard wall angles or narrow hallways in your Dhaka flat? Discover custom joinery, rounded furniture layouts, and spatial clearance rules.
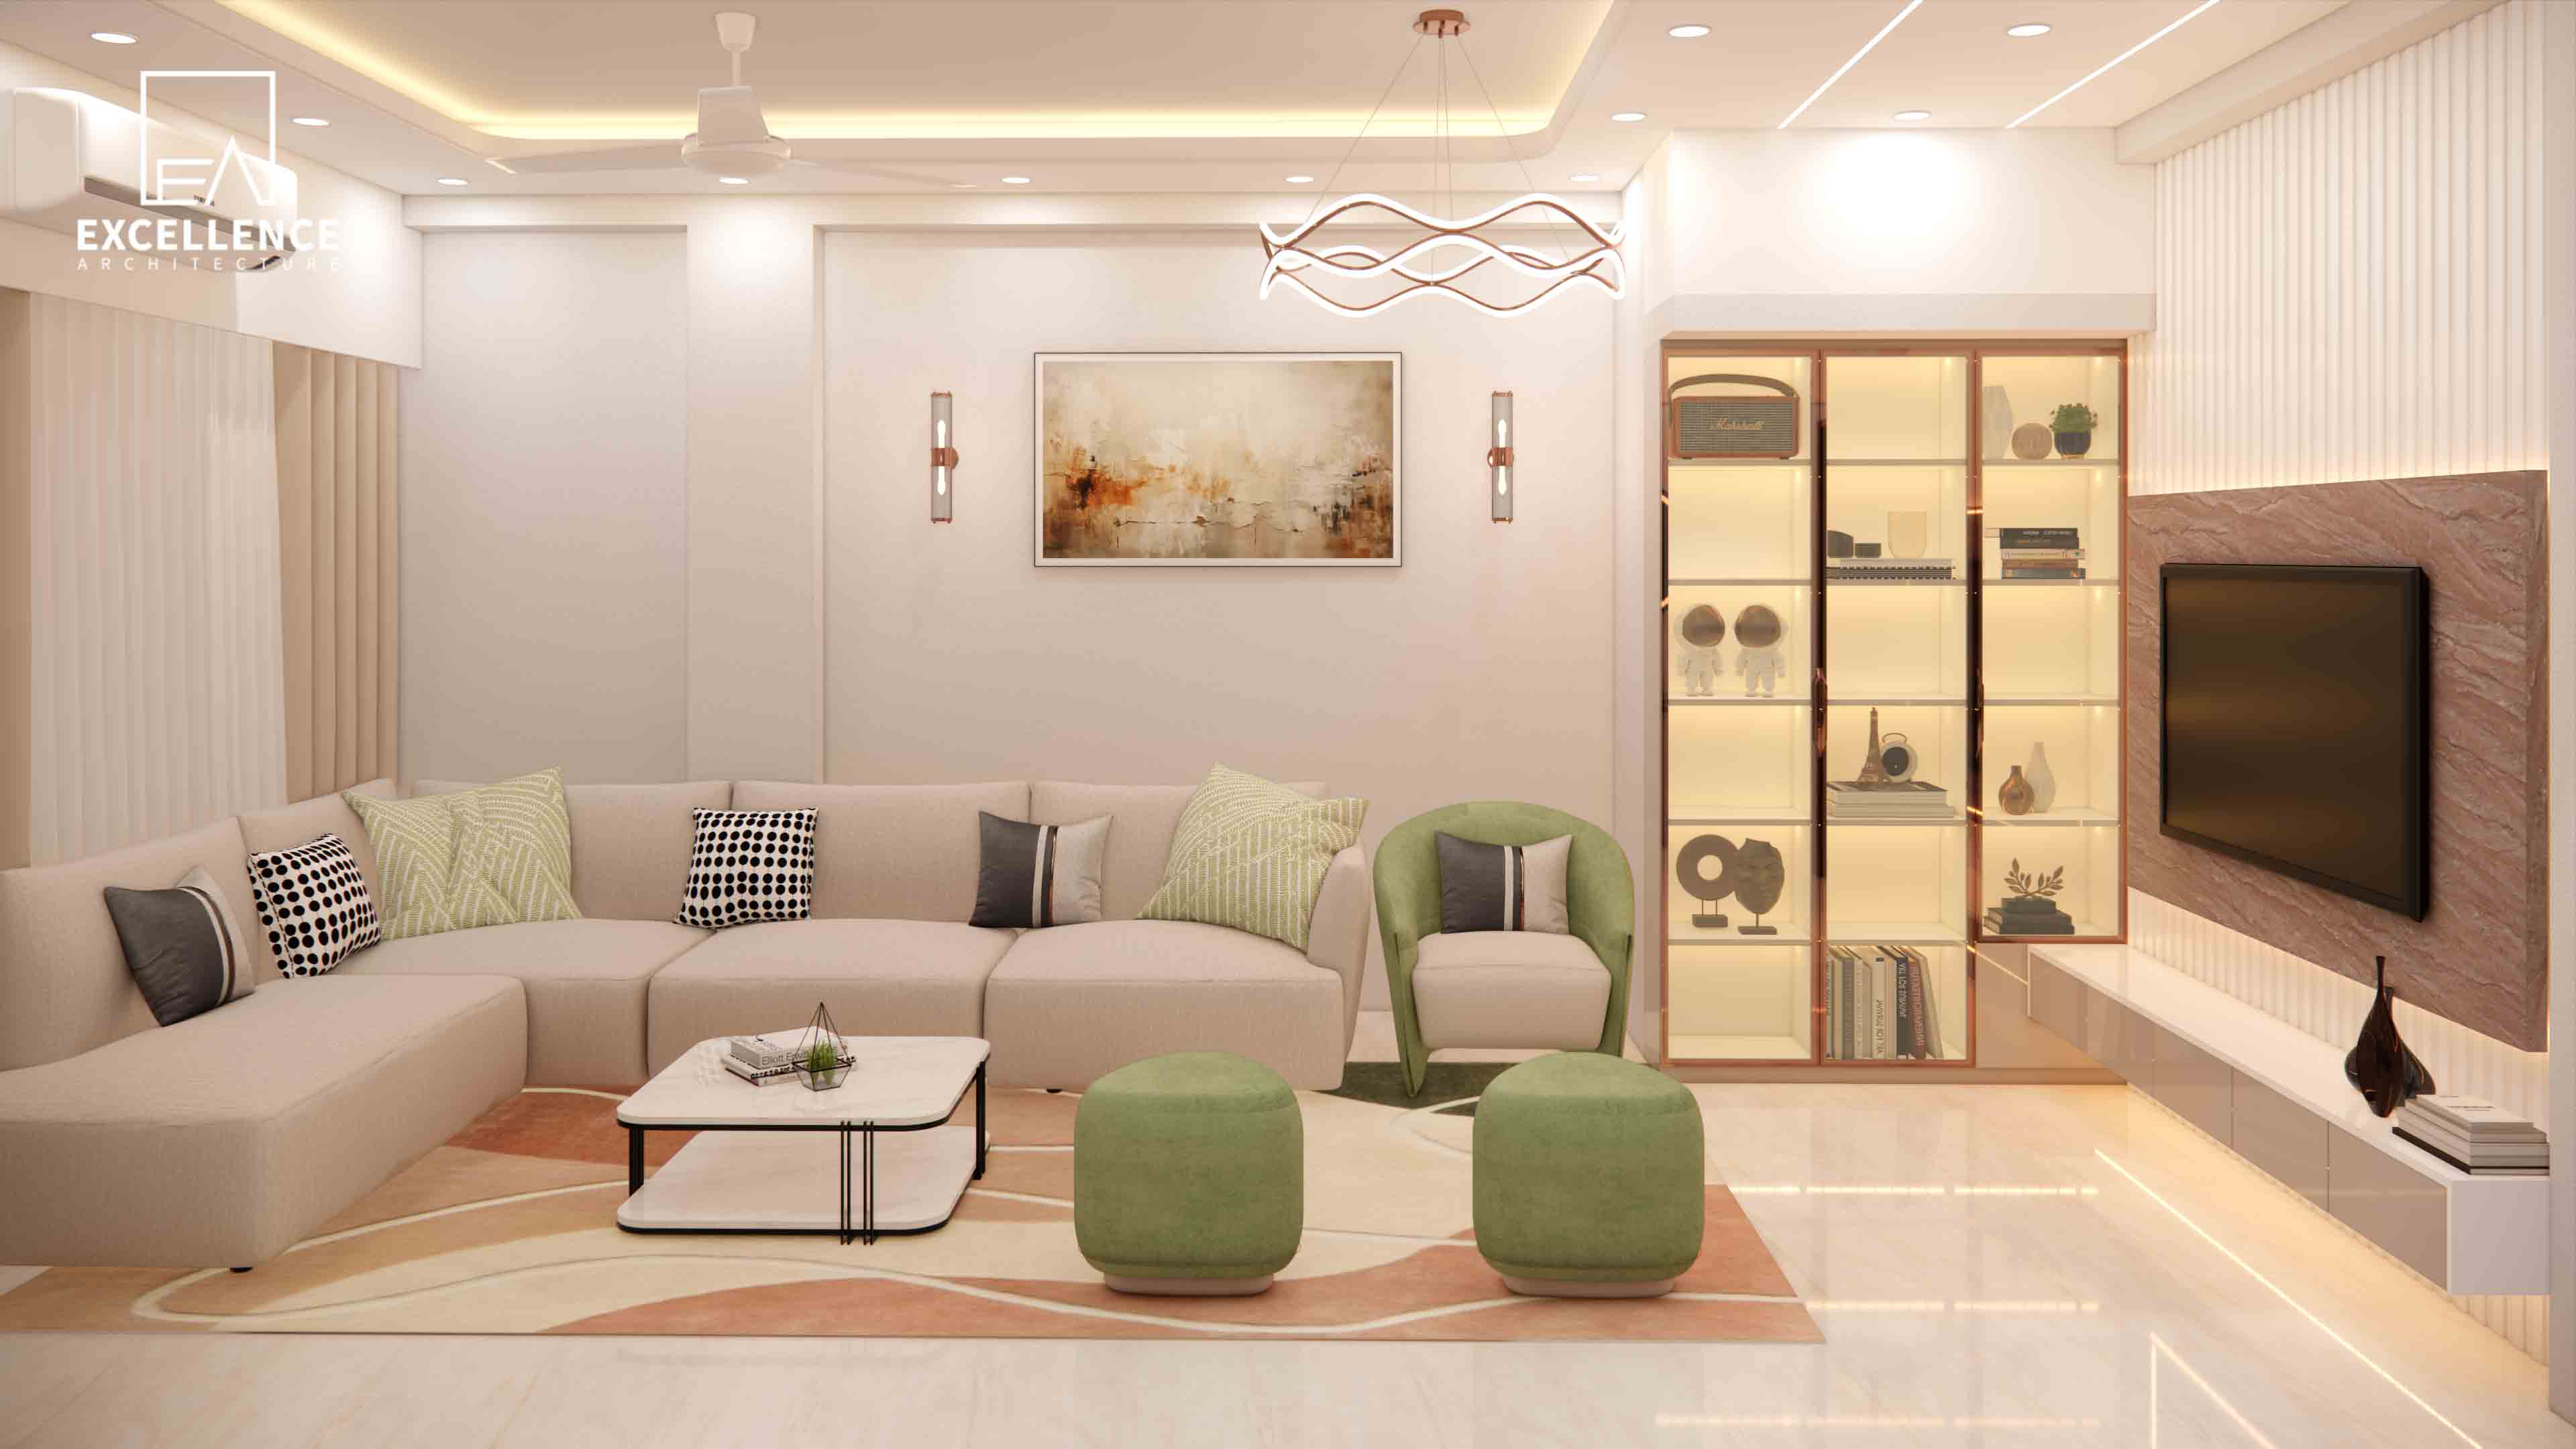
Living in an 8.5 ft low-ceiling Dhaka flat? Discover clever visual tricks, uplighting strategies, paint choices, and low-profile furniture layouts that make rooms feel lofty.
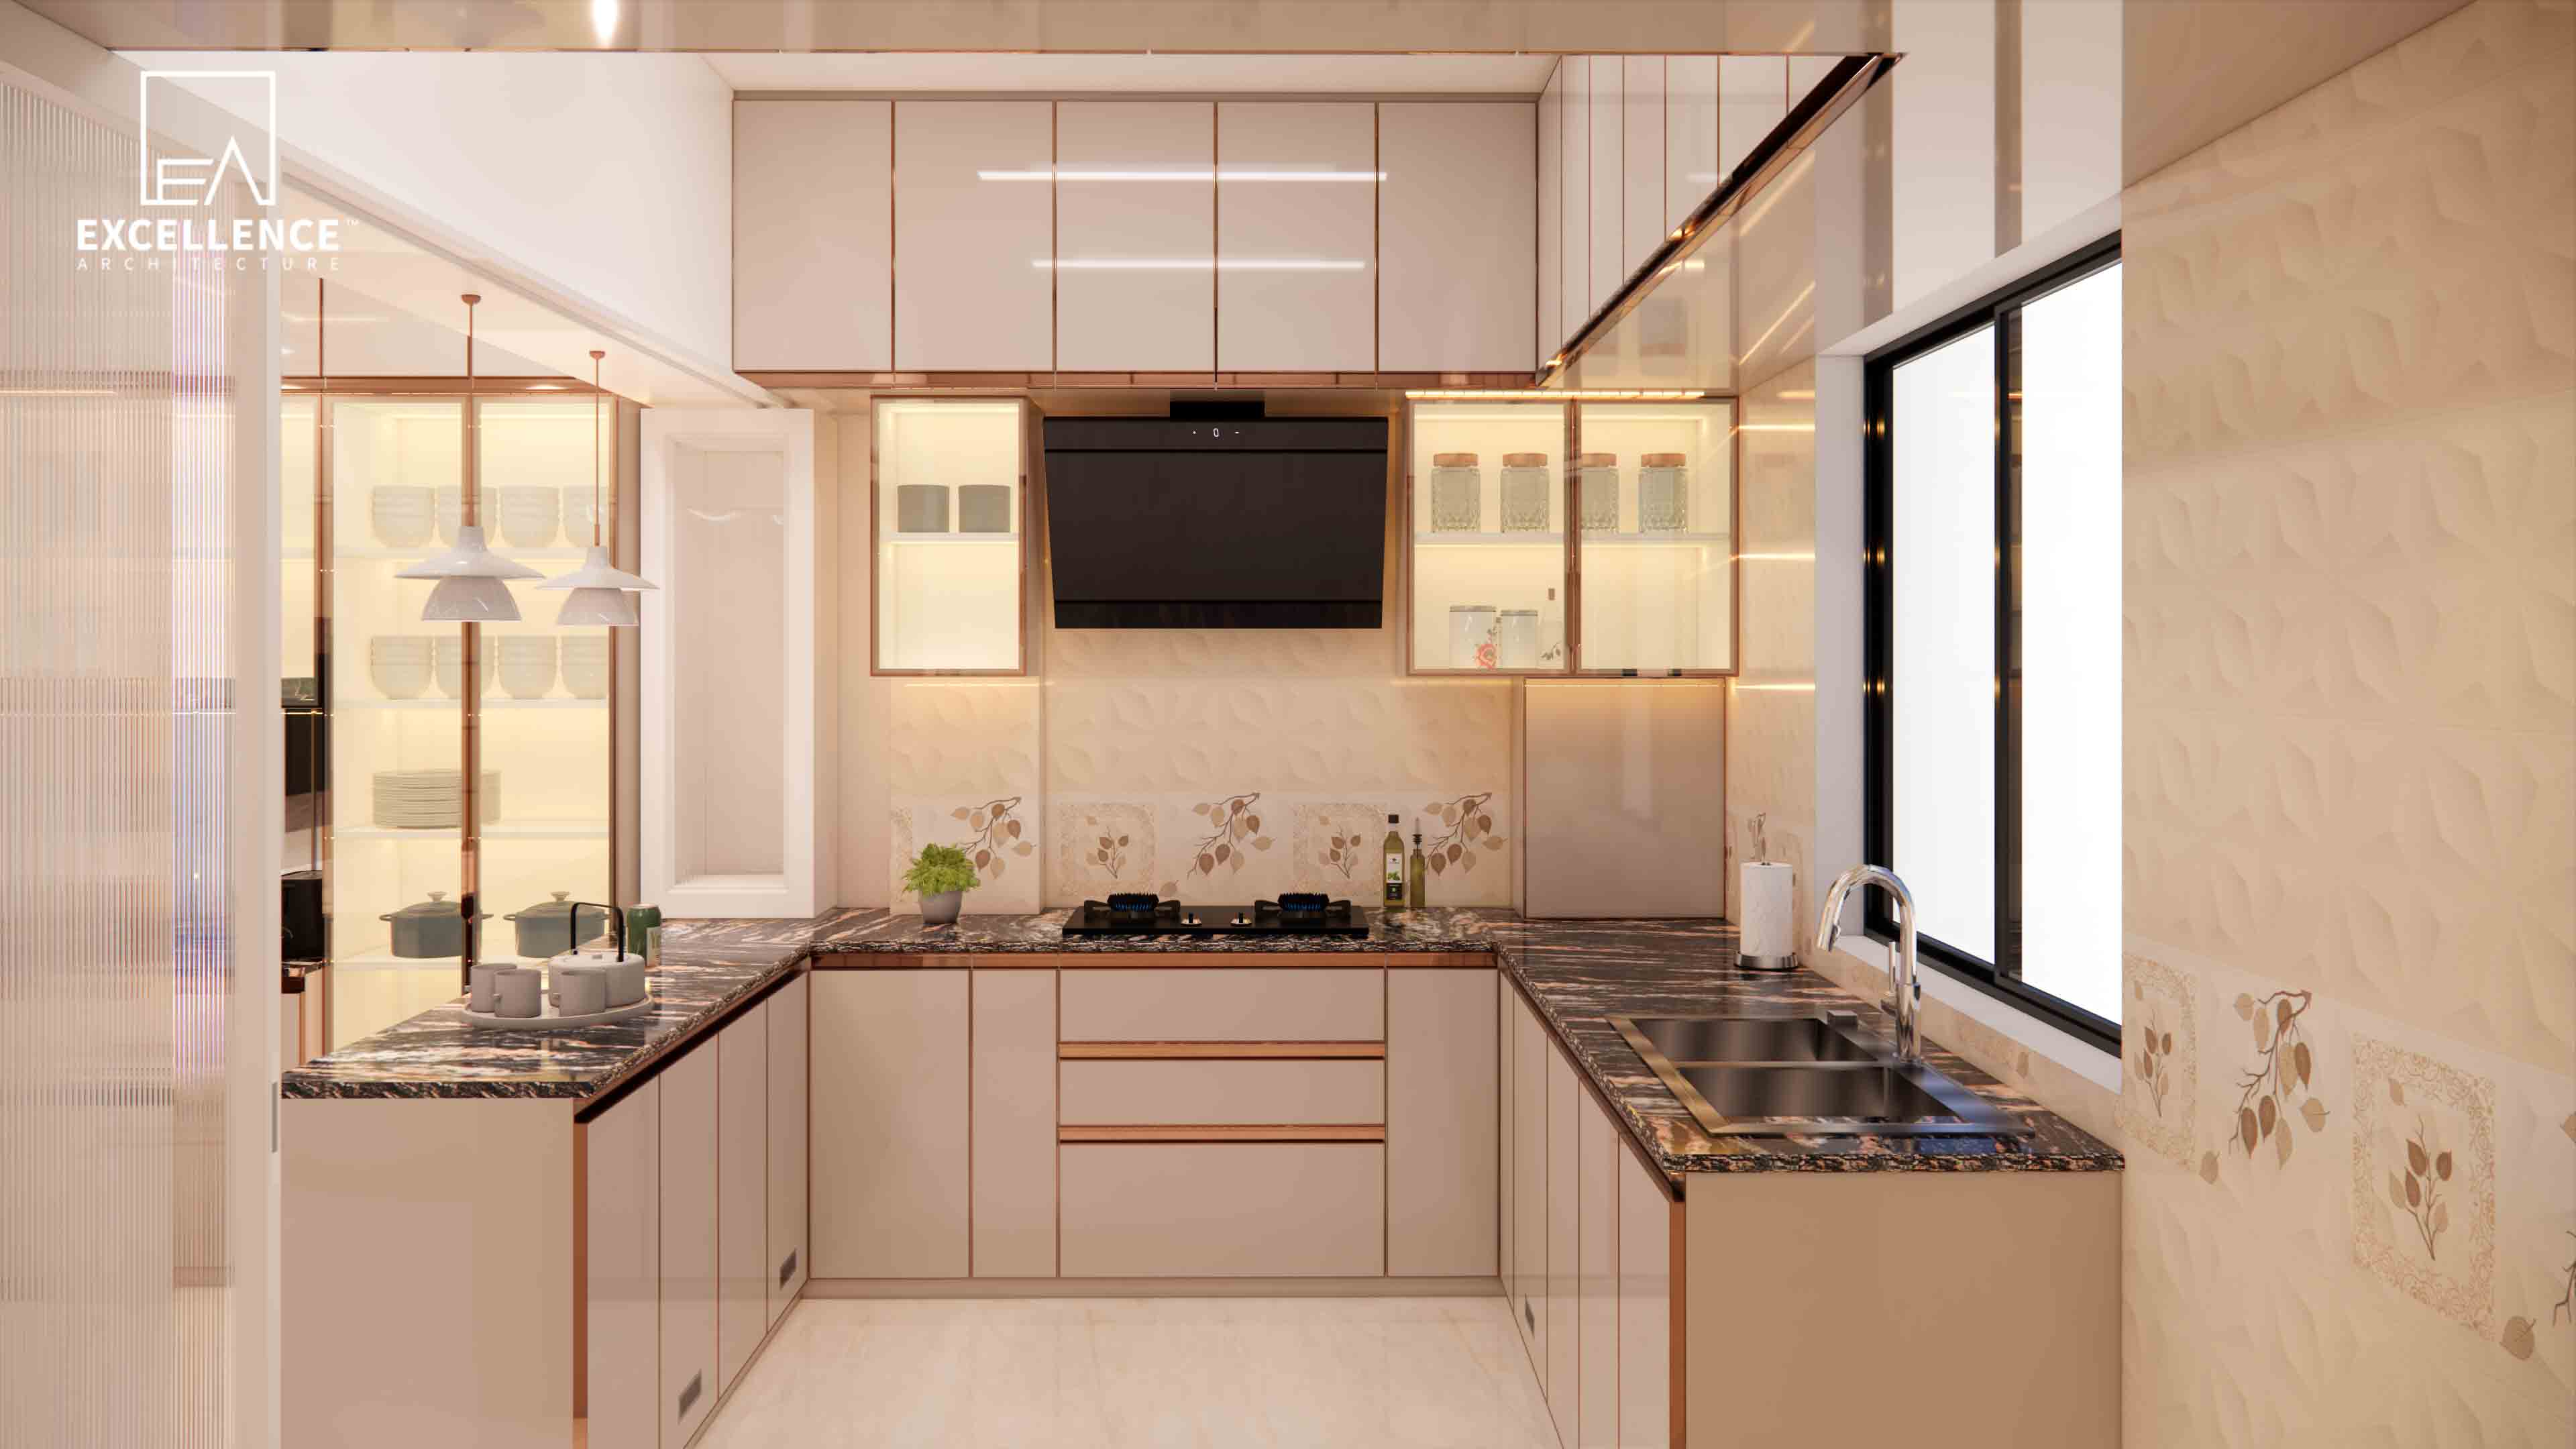
Tired of greasy kitchen wall stains? Discover easy-to-clean kitchen wall materials for Dhaka homes, including back-painted glass, porcelain slabs, and epoxy grout tips.
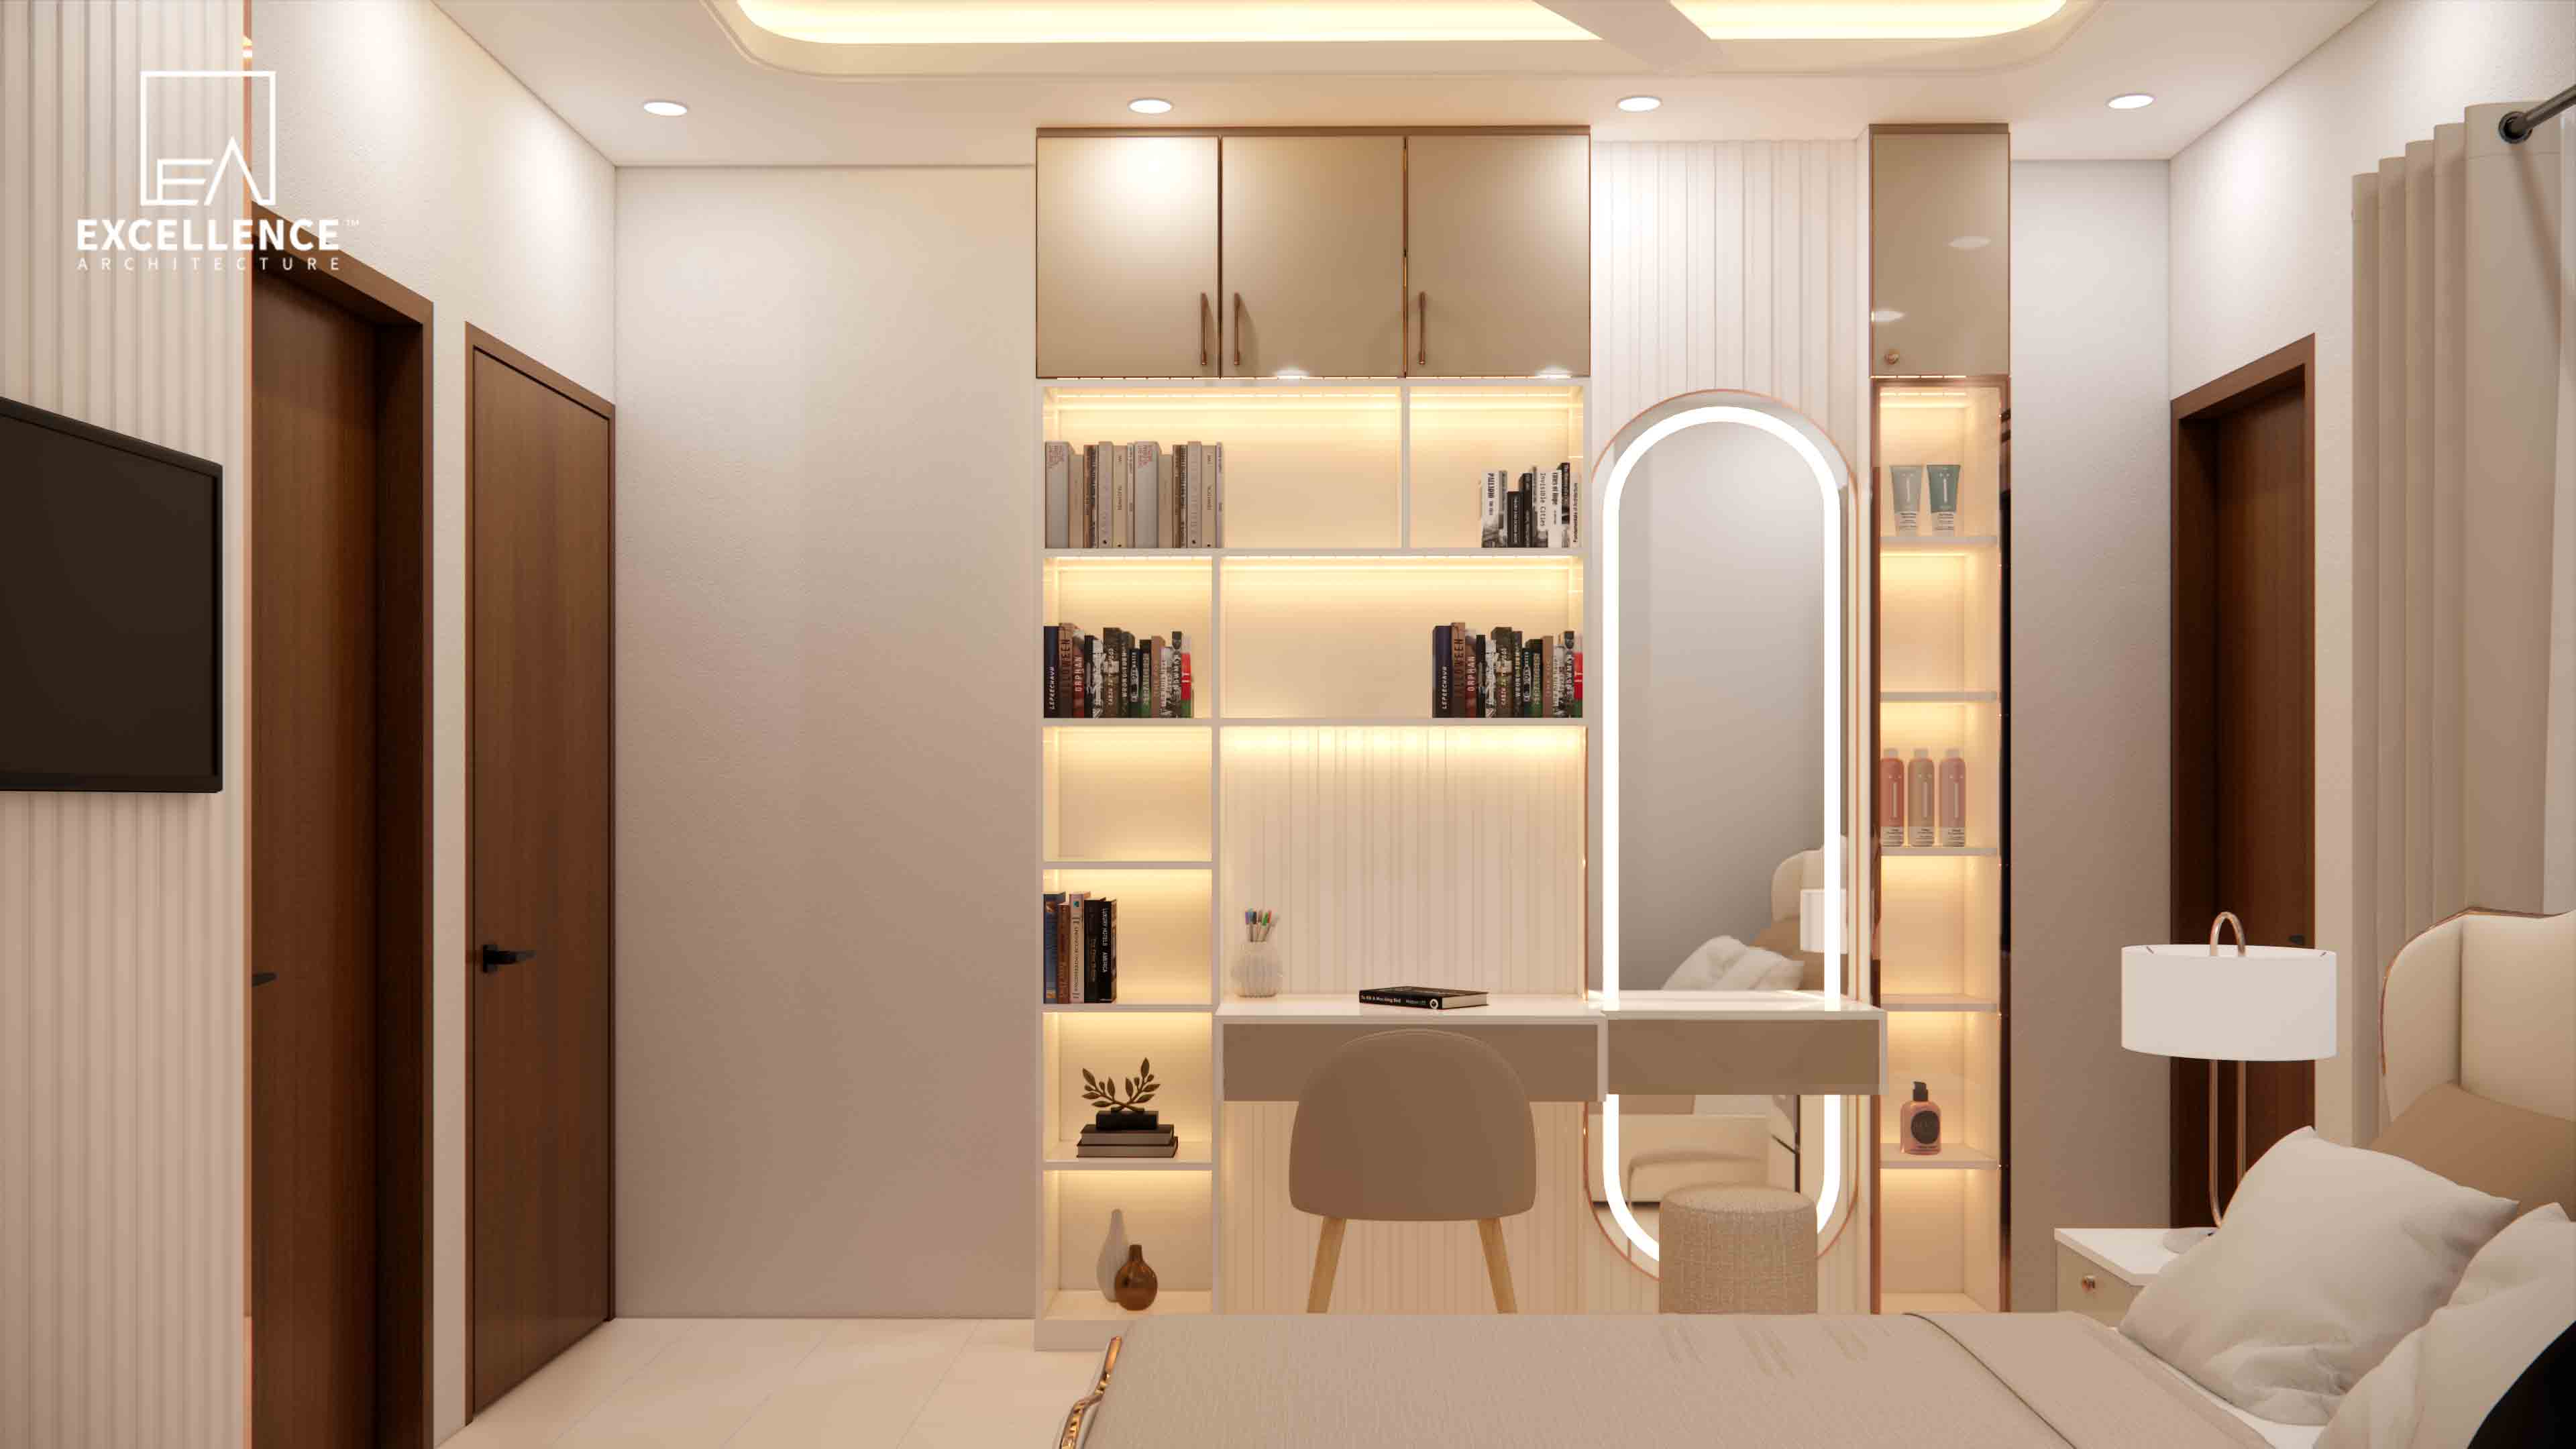
Overwhelmed by clutter in a compact Dhaka flat? Learn how hidden vertical storage, seamless lofting, over-door cabinets, and flush headboard storage free up floor space.
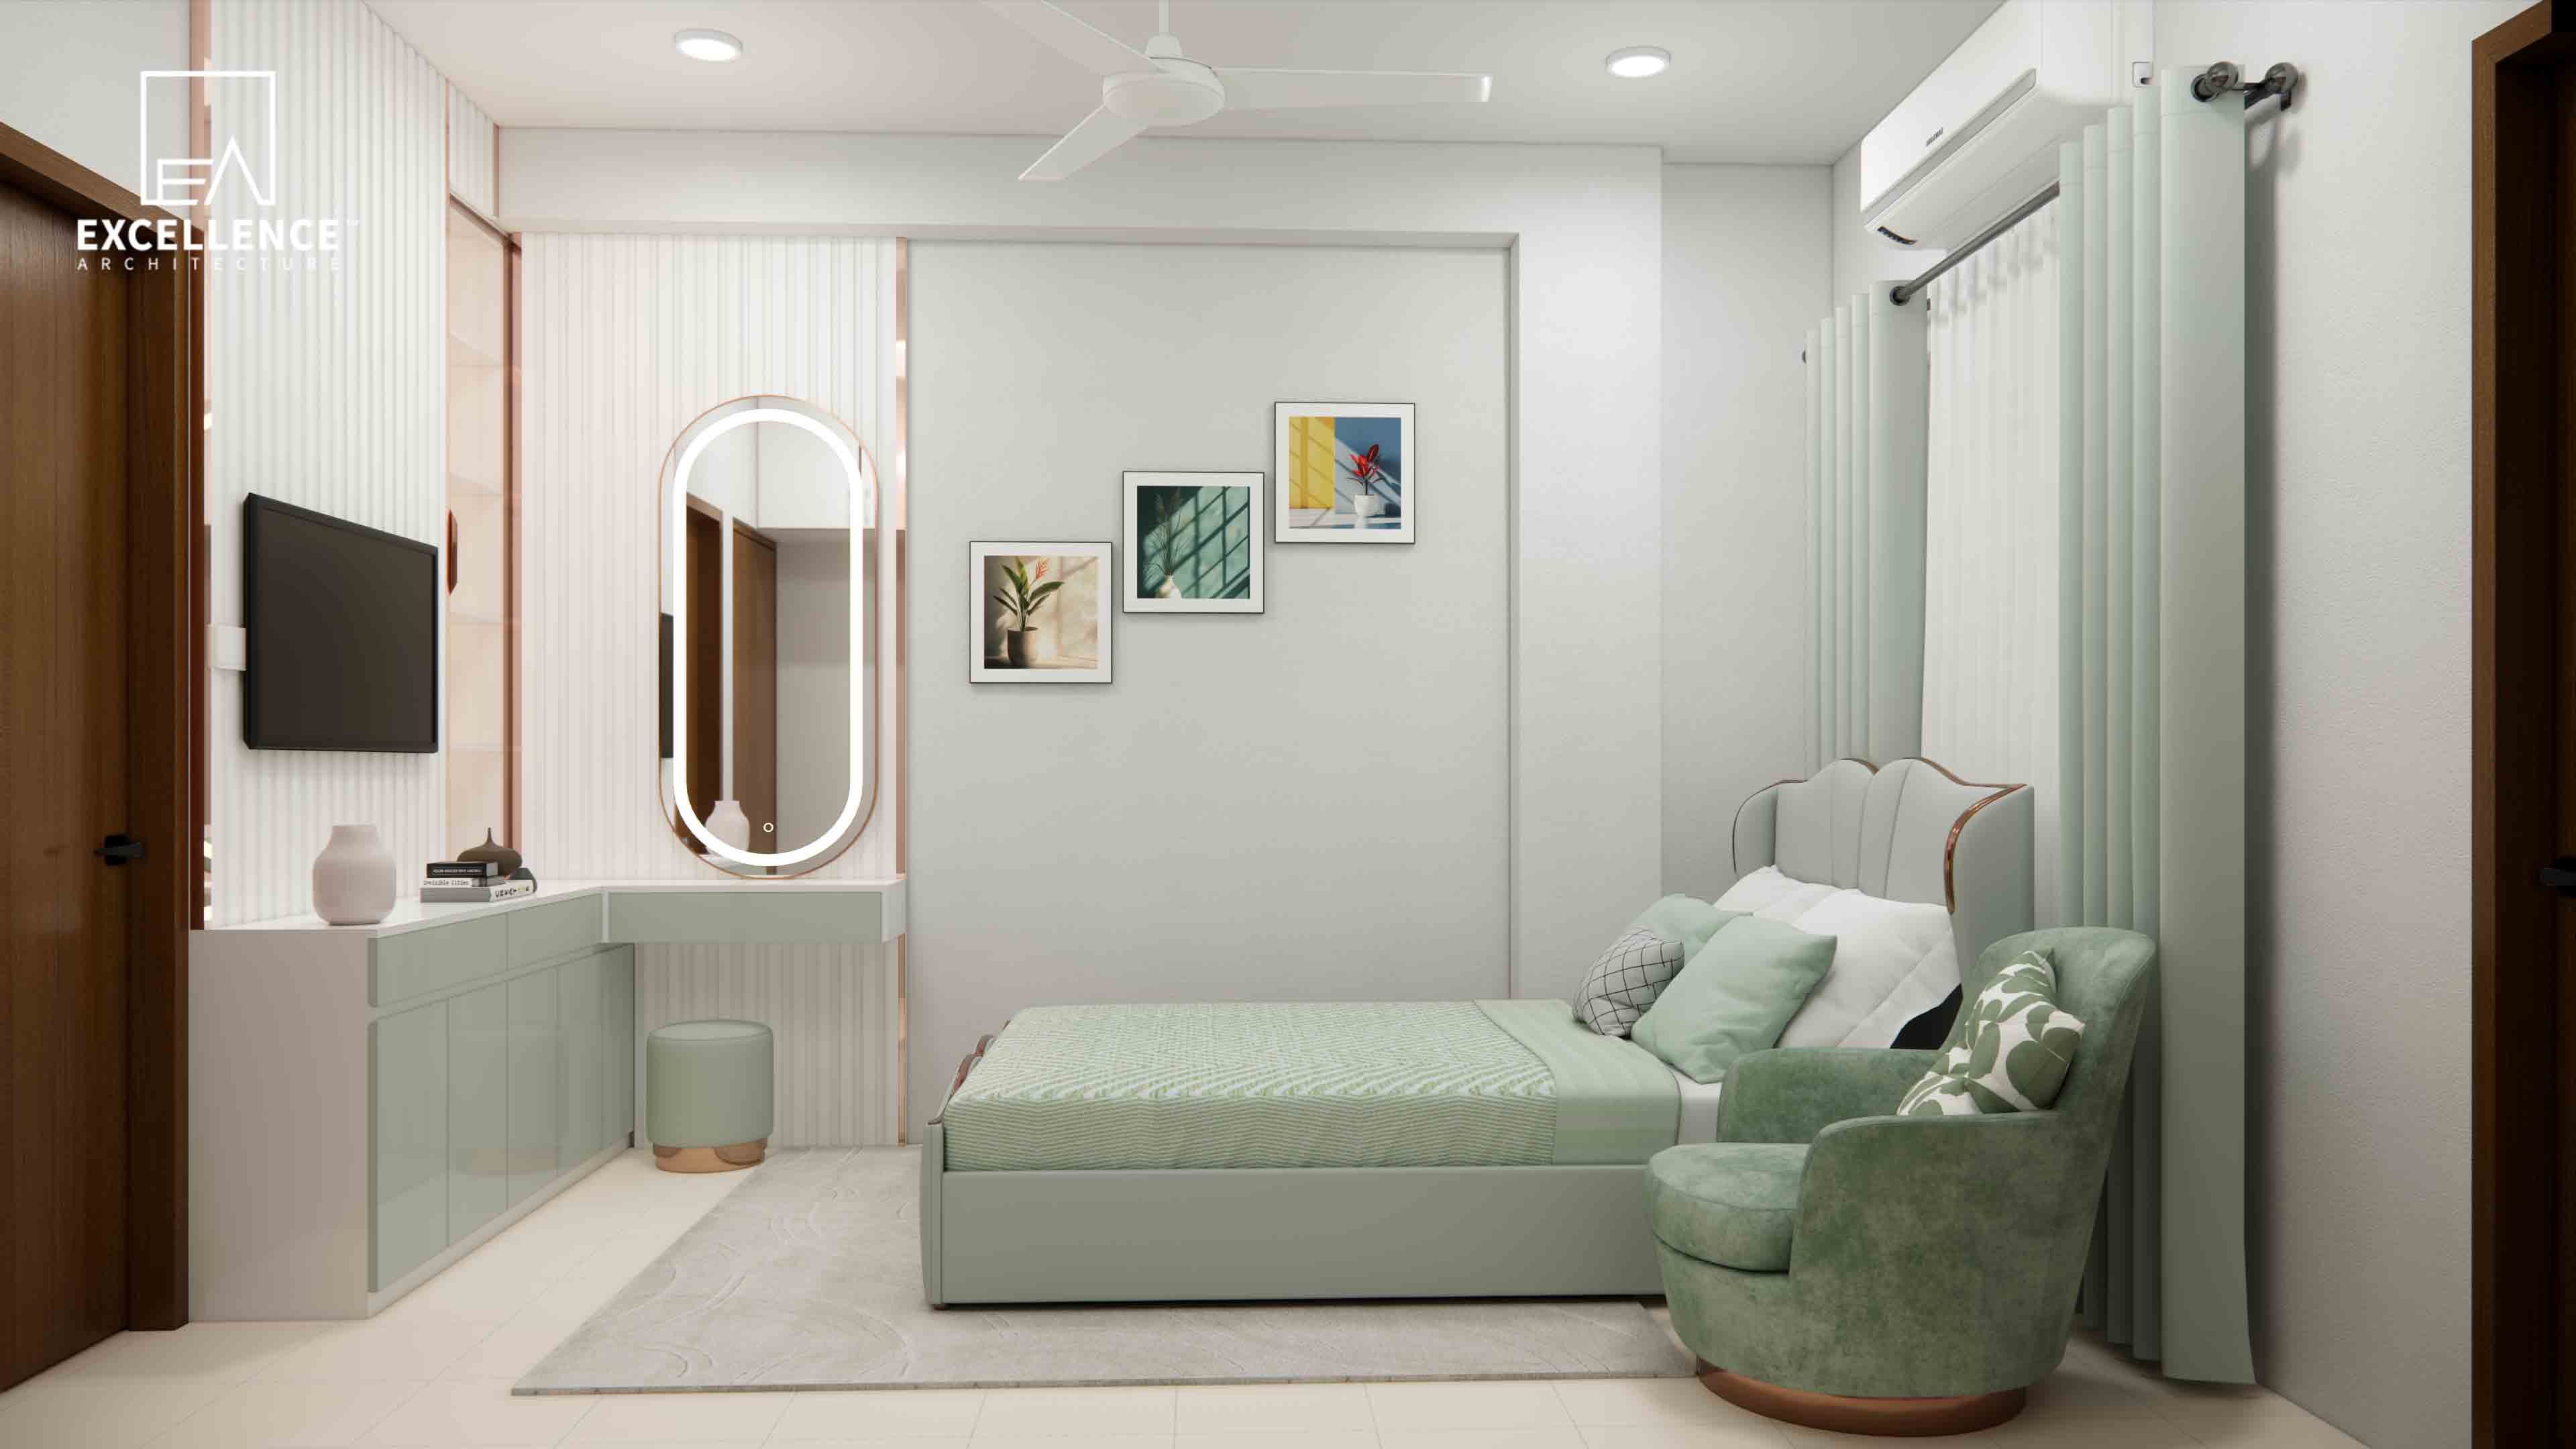
Frustrated by low beams, protruding columns, or exposed AC copper pipes? Learn how to hide or transform them aesthetically in your Dhaka apartment.