
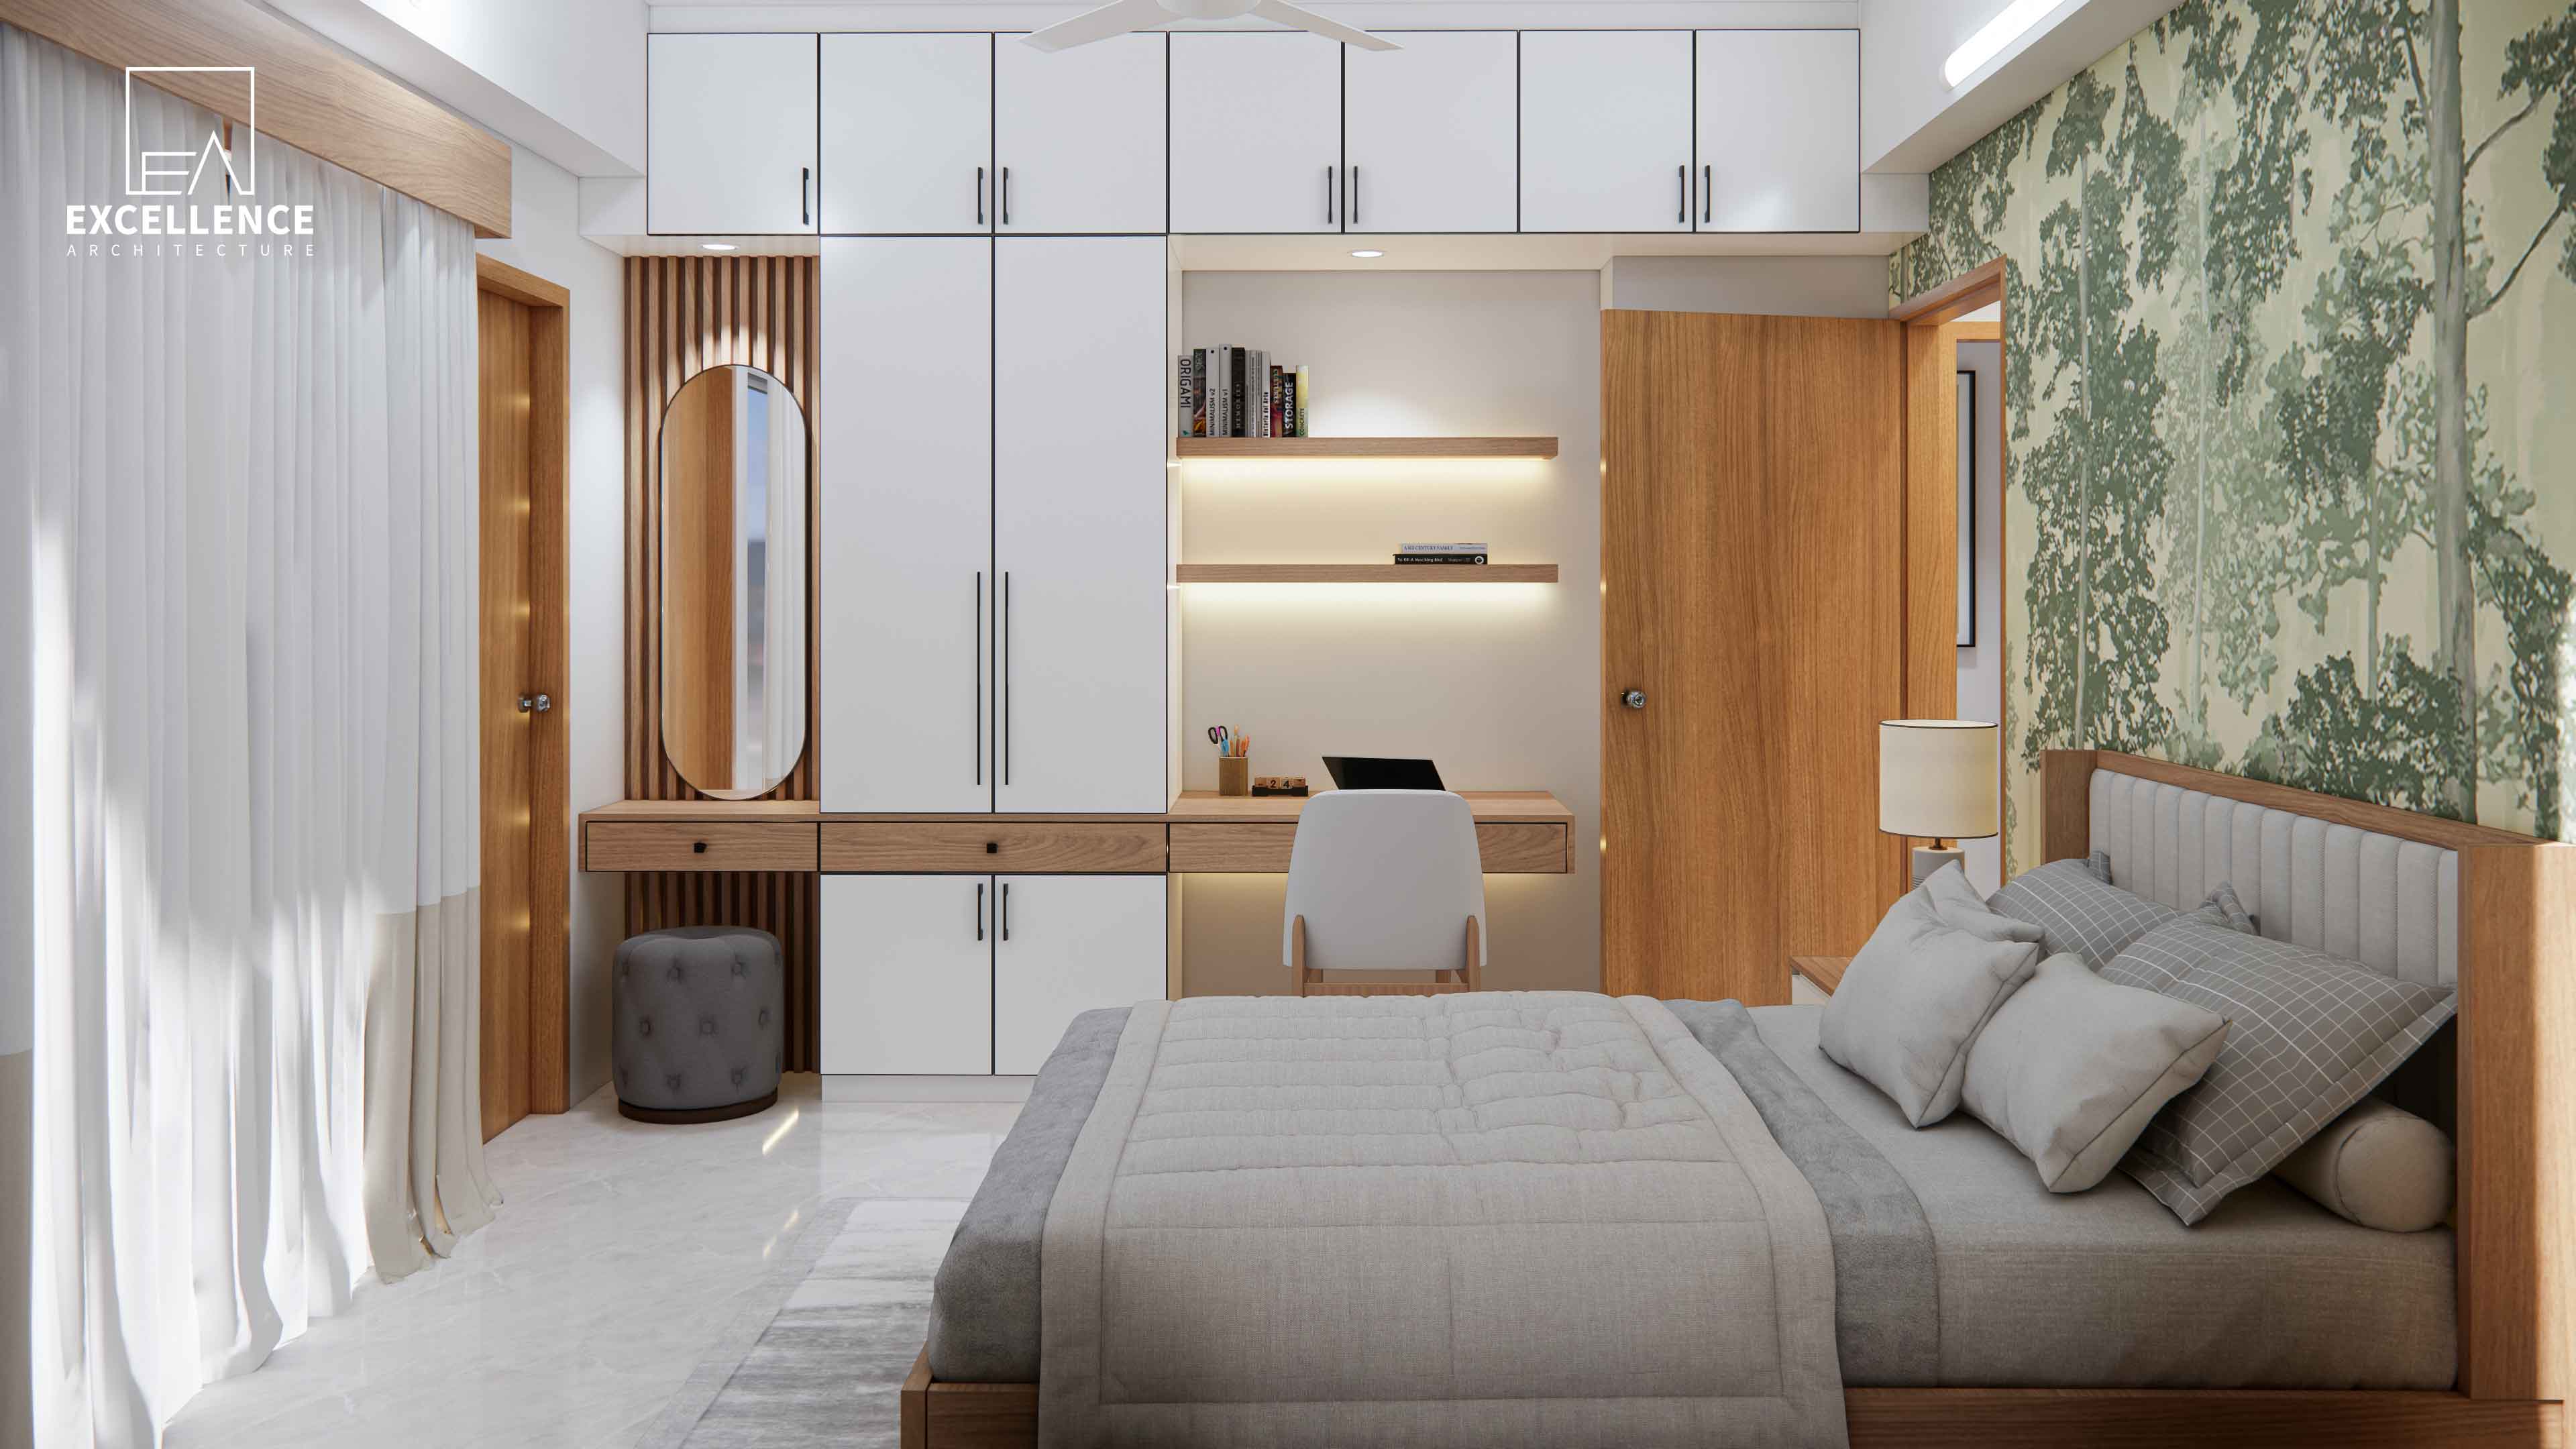
Trapped with dated pink ceramic or shiny speckled tiles in your Dhaka flat? Discover 5 civil-free hacks—SPC flooring, micro-cement, rugs, and grout color shifts—to fix mismatched floors.
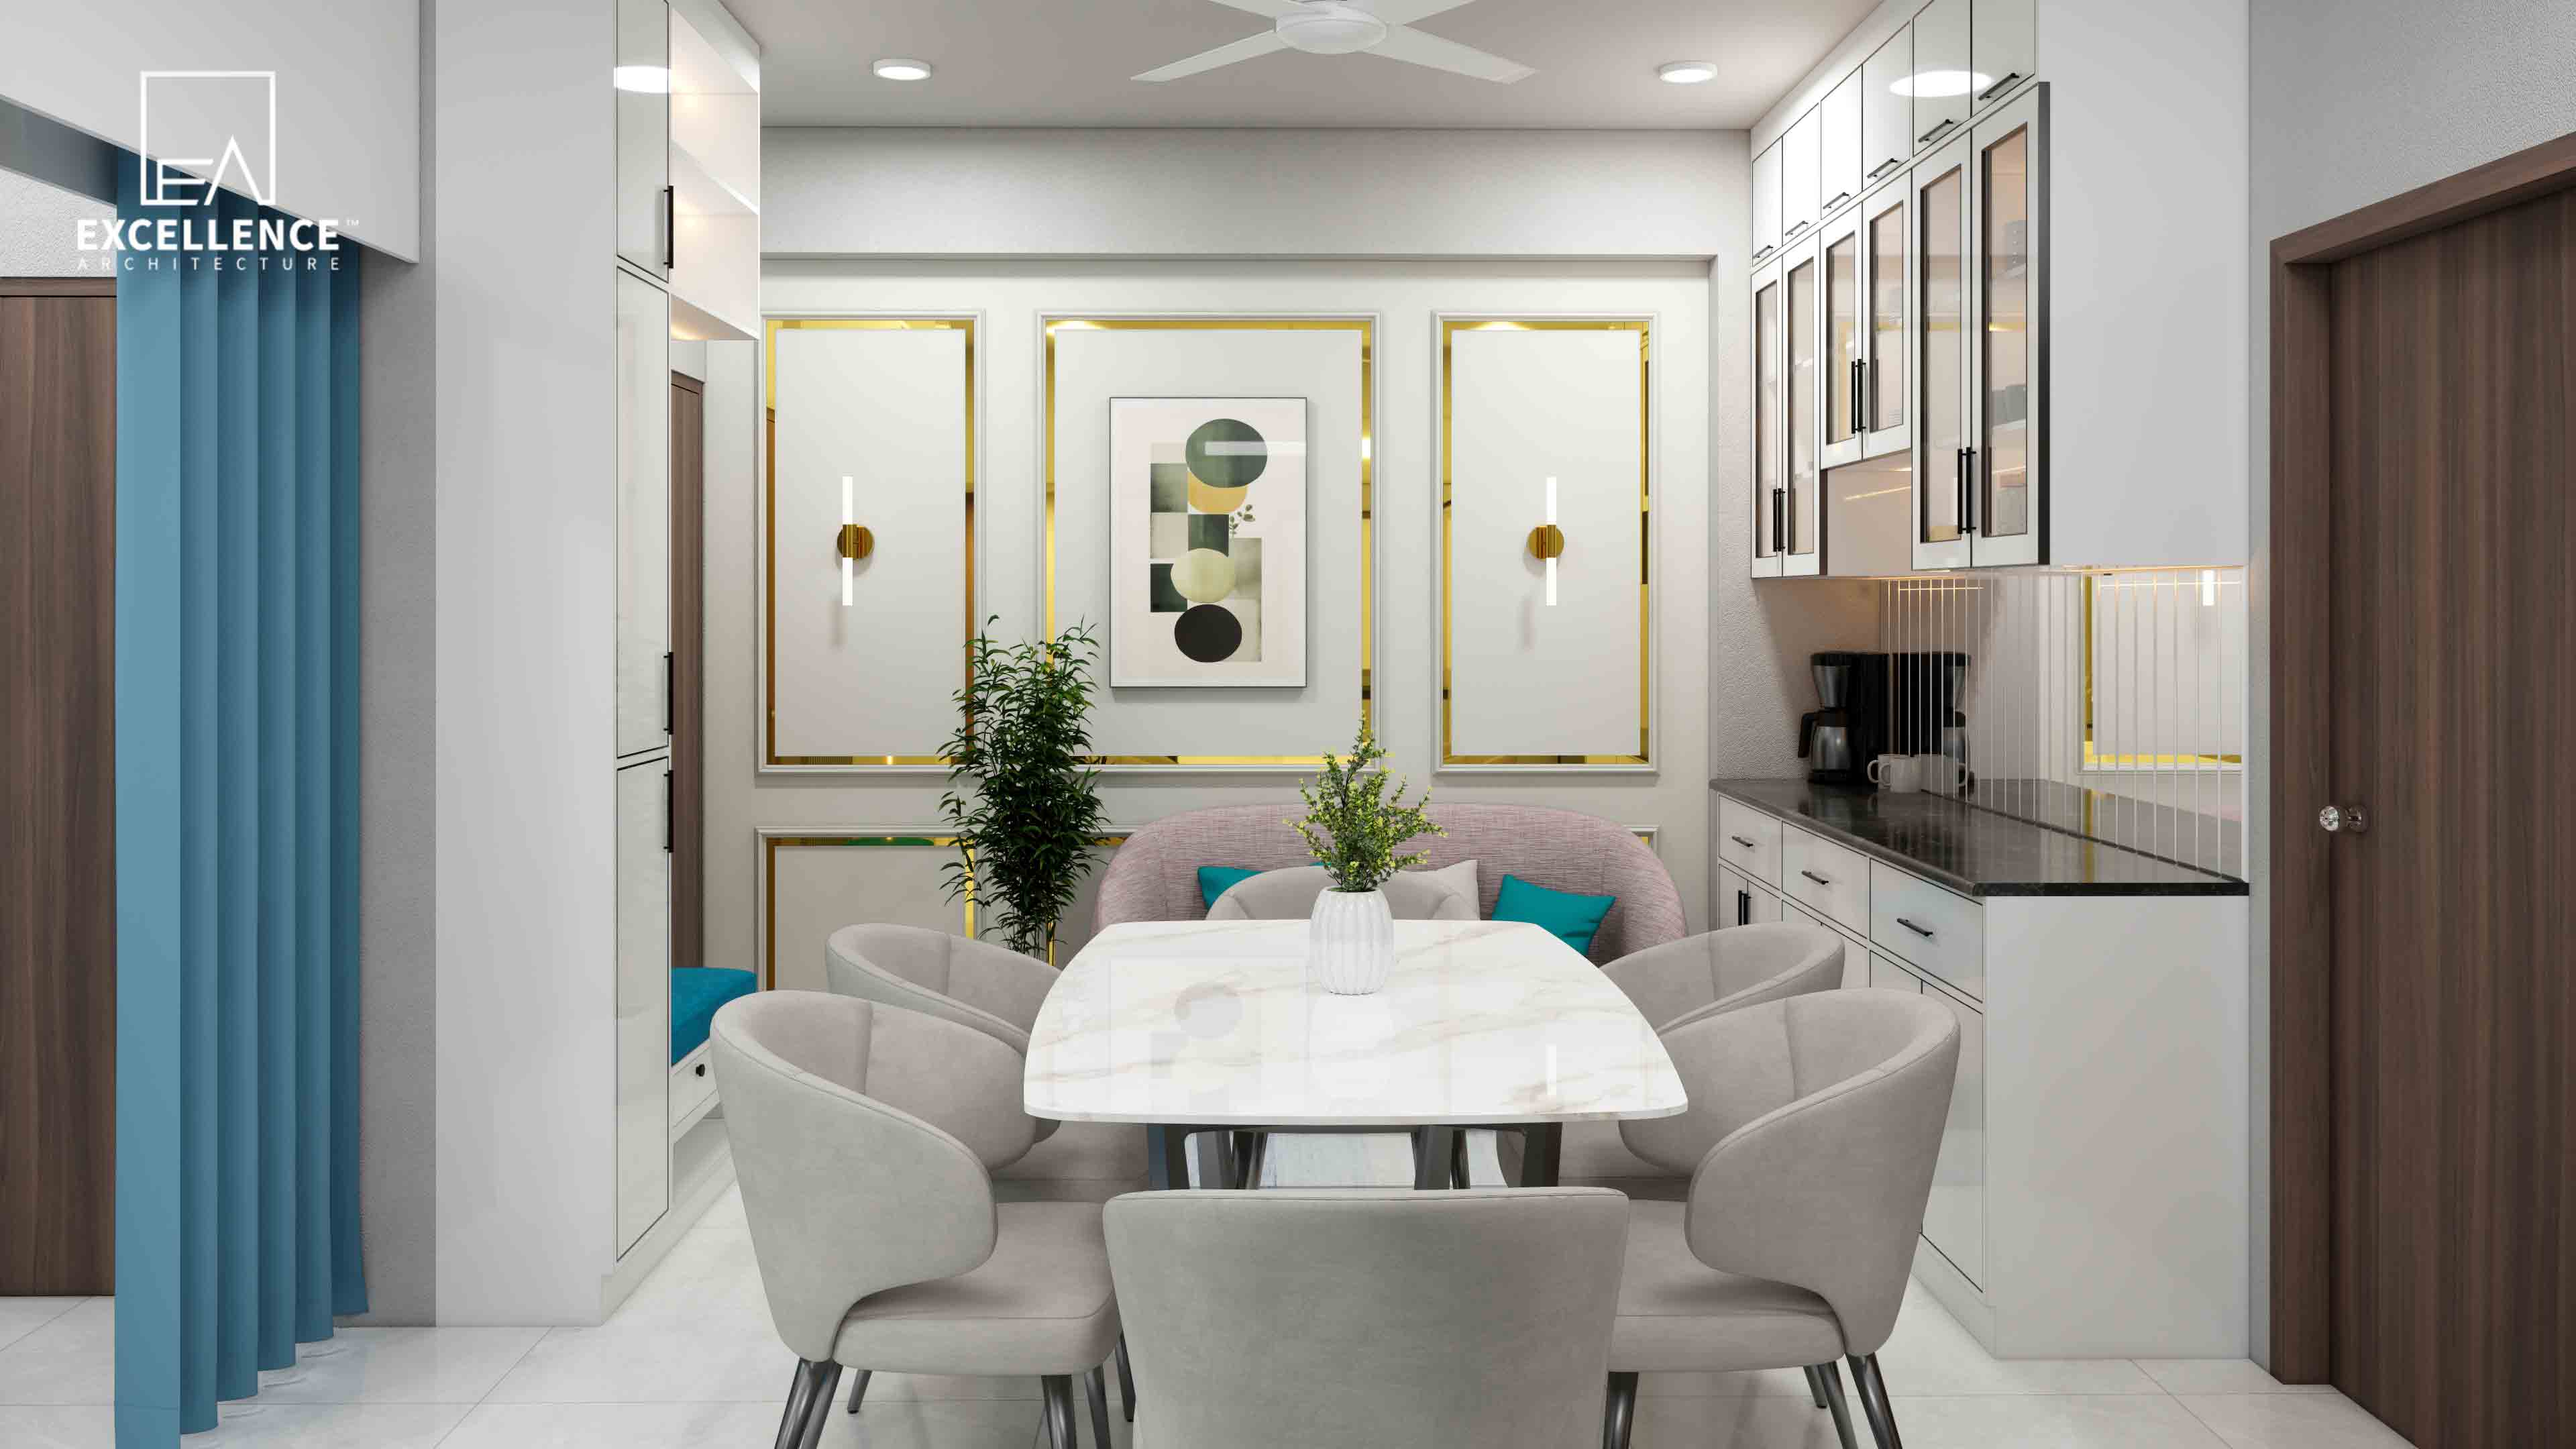
Long, narrow living-dining combined spaces (often referred to as "shotgun" or "tunnel" layouts) present a major lighting challenge in Dhaka apartments. Windows are usually restricted to the far ends of the room, leaving the central dining or transition zone dim, shadowed, and visually disconnected.
Relying on a single central fixture only deepens these shadows. Fixing a long layout requires establishing a continuous longitudinal lighting hierarchy, introducing reflective visual surfaces, and using temperature-matched zoning.
At Excellence Architecture, we specialize in brightening narrow apartment footprints by engineering light layers that expand space visually and functionally.
Here is our architectural guide to resolving poor lighting in long, narrow living-dining spaces:
To banish central dark zones, distribute fixtures along the entire length of the room across three distinct height levels:
[CEILING LEVEL] ➔ Continuous Recessed Magnetic Track Light / Perimeter Cove LED (4000K)
[WALL LEVEL] ➔ Asymmetric Wall Sconces & Directional COB Spotlights on Artwork
[LOW LEVEL] ➔ Floor Lamps, Under-Cabinet Credenza LED Strips & Hanging Dining Pendant
Mixing incompatible bulb temperatures makes long rooms feel chaotic. Standardize your kelvin ratings across functional zones:
Lighting fixtures alone cannot fix dark spots if surrounding surfaces absorb all the light. Amplify your lumen output using strategic reflective surfaces:
Connect the living cove, dining pendant, and track spotlights to separate wall switches or dimmer modules. This allows you to adjust the lighting balance throughout the day as natural daylight shifts from the balcony windows.
Brightening a long, narrow living-dining room isn't about adding more overhead bulbs—it's about layering height, standardizing light temperature, and reflecting daylight deep into the interior.
Struggling with a dark or cramped layout in Mirpur, Dhanmondi, or Gulshan?
Contact Excellence Architecture today to request your Free 2D Floor Plan and design a luminous, balanced interior!
Trapped with dated pink ceramic or shiny speckled tiles in your Dhaka flat? Discover 5 civil-free hacks—SPC flooring, micro-cement, rugs, and grout color shifts—to fix mismatched floors.
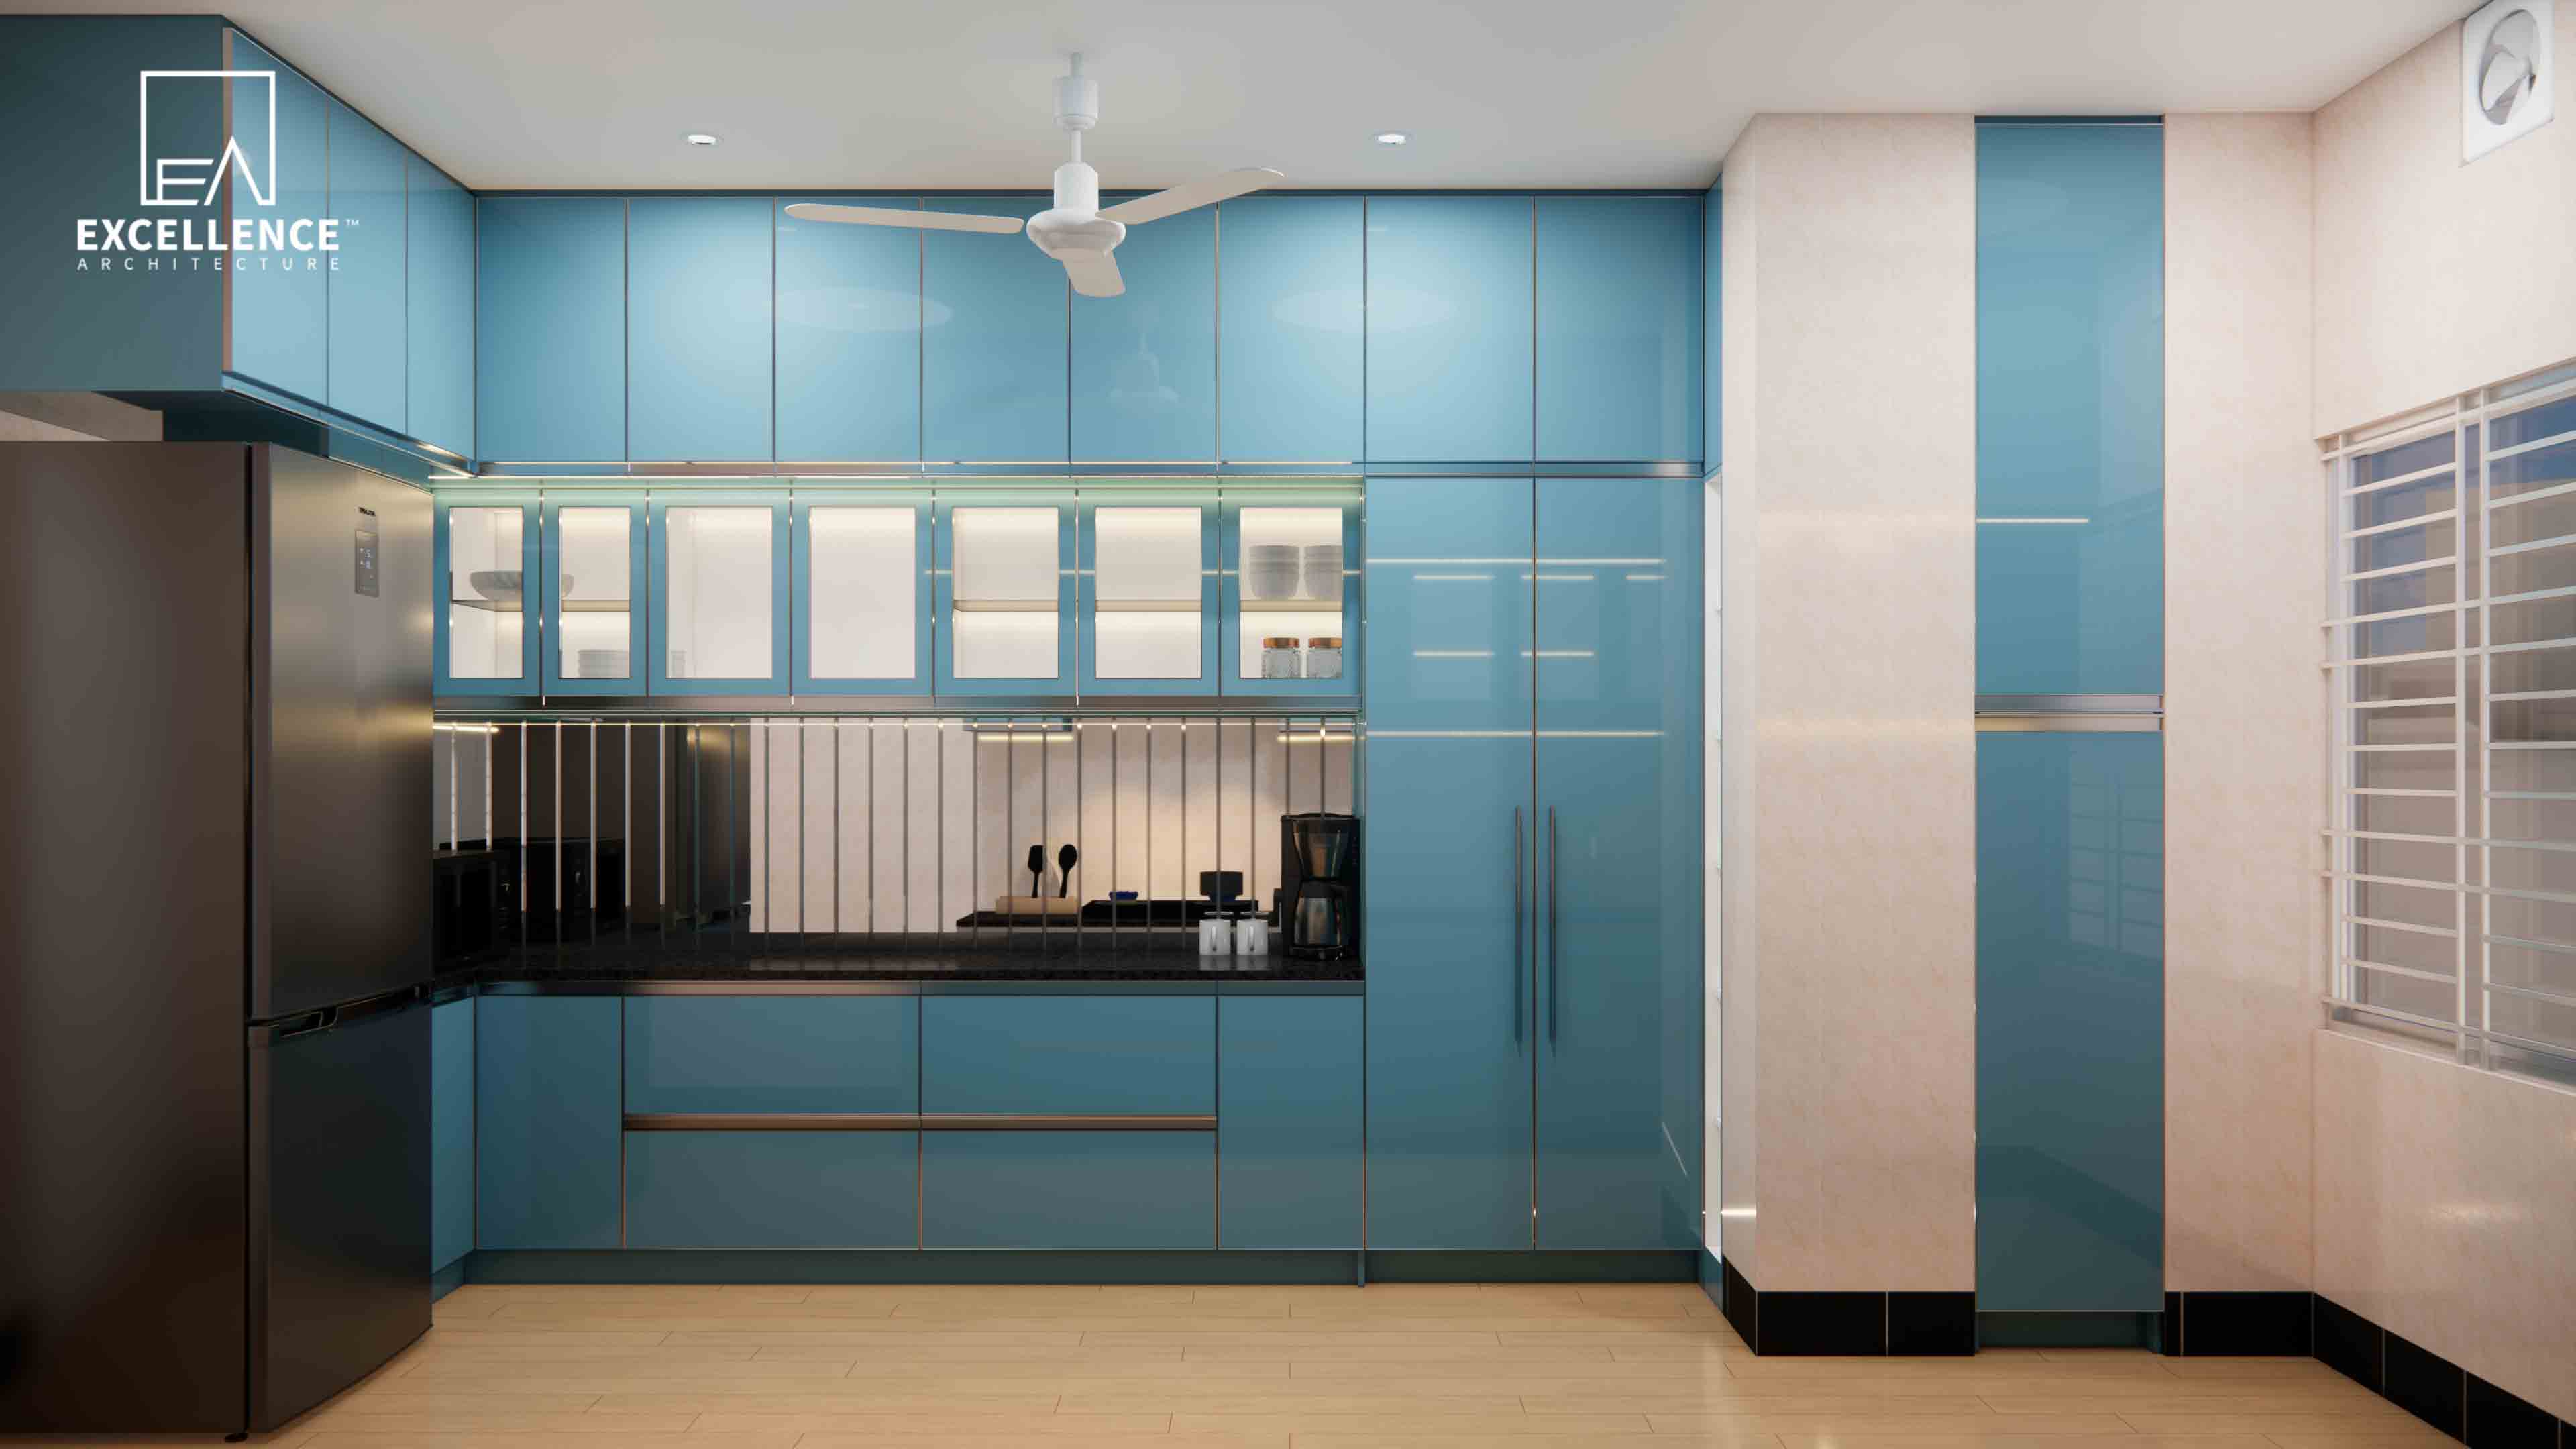
Tired of cramped, chaotic kitchens? Discover the 5-Zone layout model, optimal clearance heights, and high-efficiency joinery hacks for Dhaka apartment kitchens.
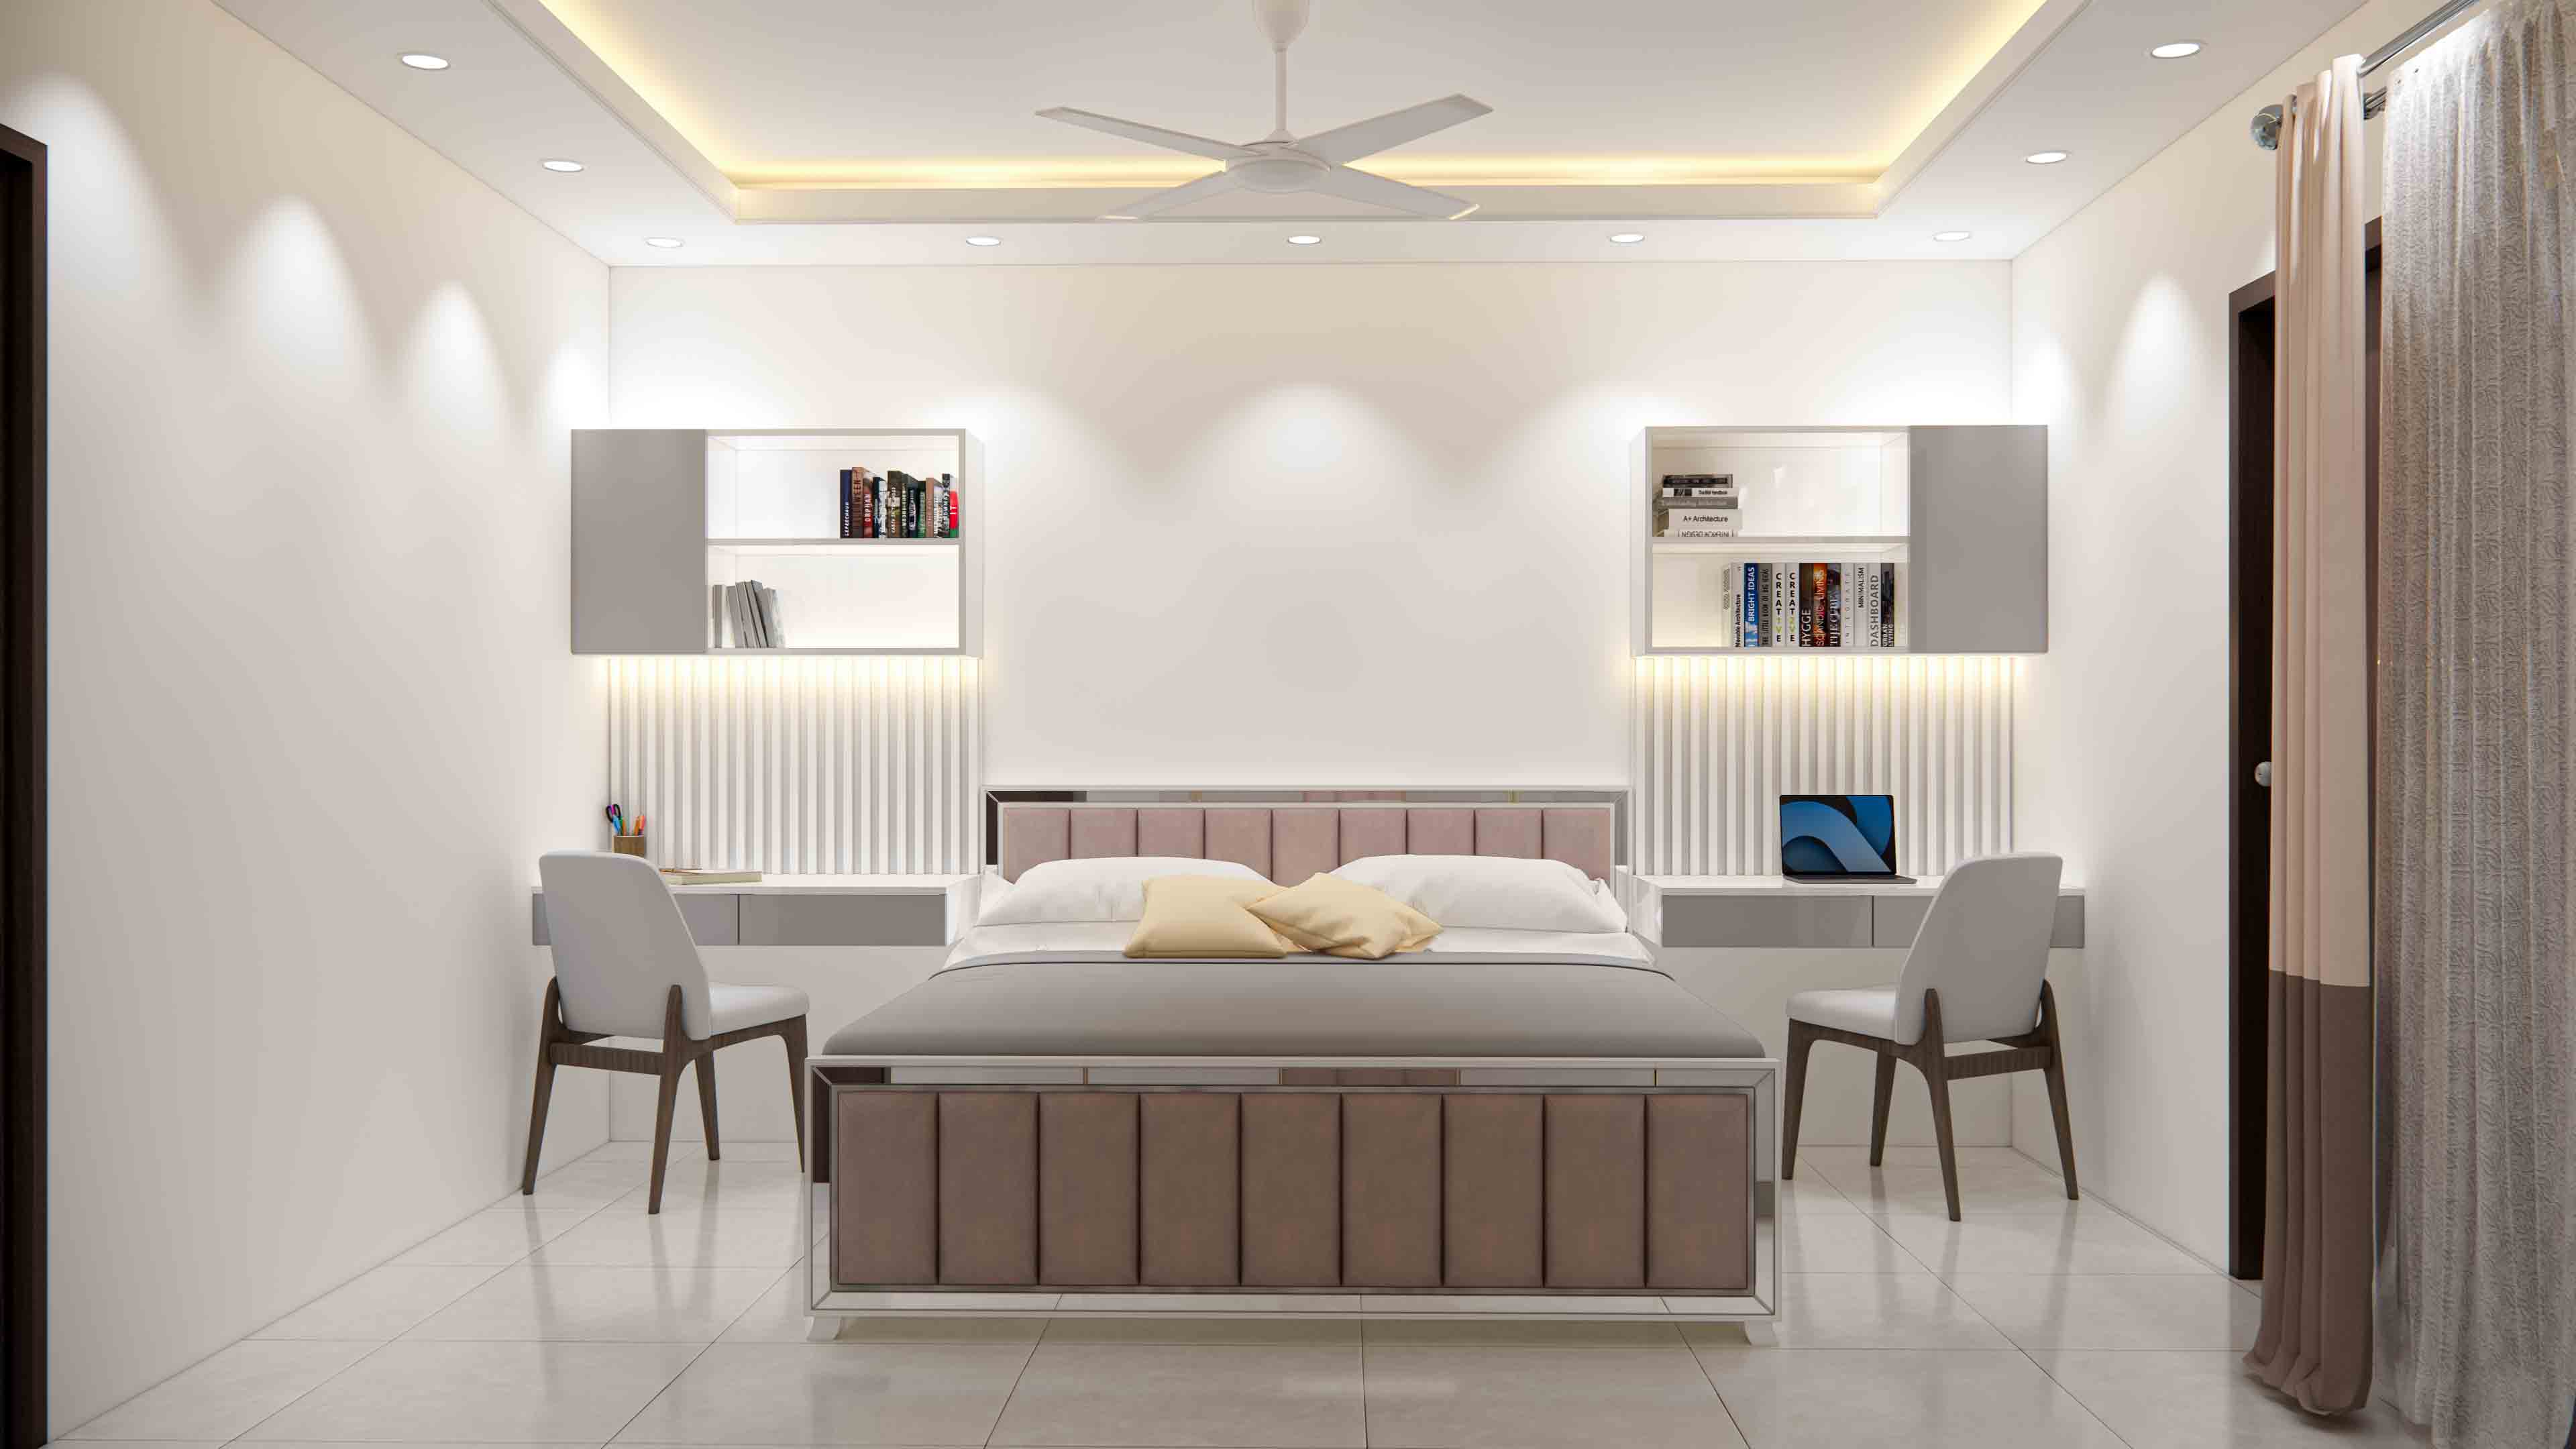
Designing a shared kids' bedroom in a compact Dhaka apartment? Discover L-shaped bunks, dual study stations, and smart storage hacks for 110–140 sq ft rooms.
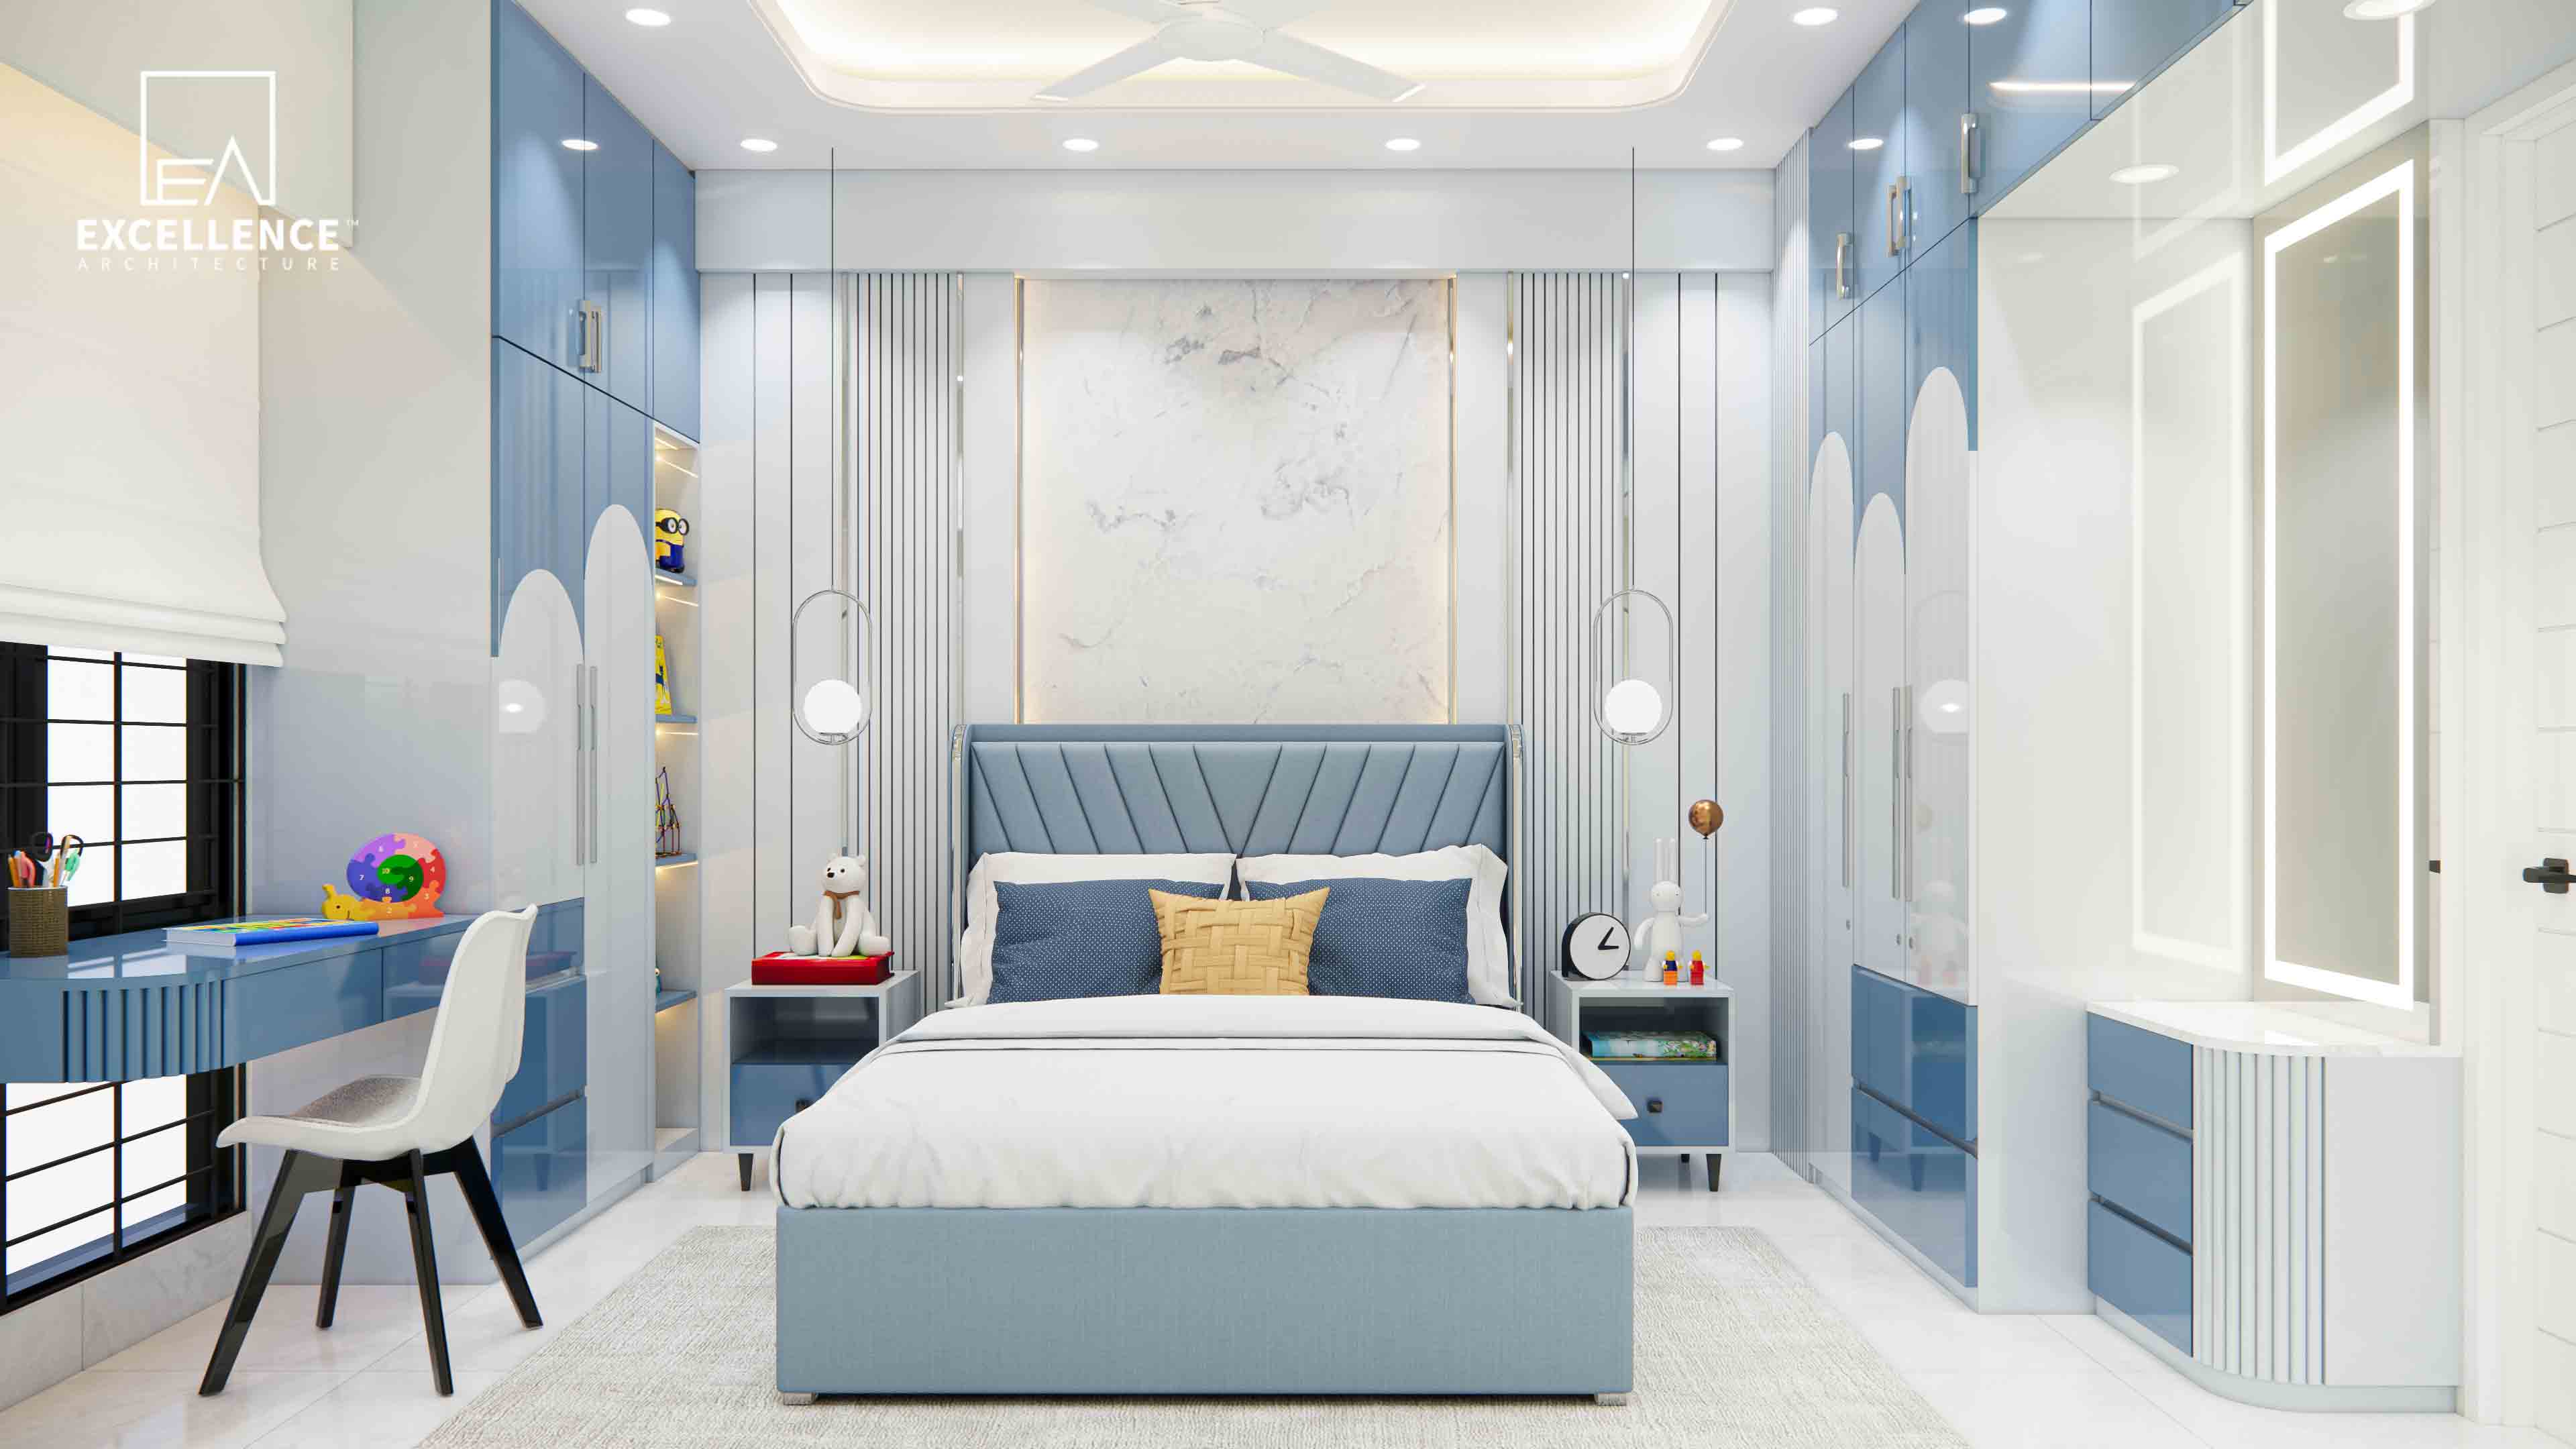
Want a child-friendly home that still looks luxurious? Discover stain-resistant surfaces, curved furniture, flush storage, and safety hacks for Dhaka apartments.
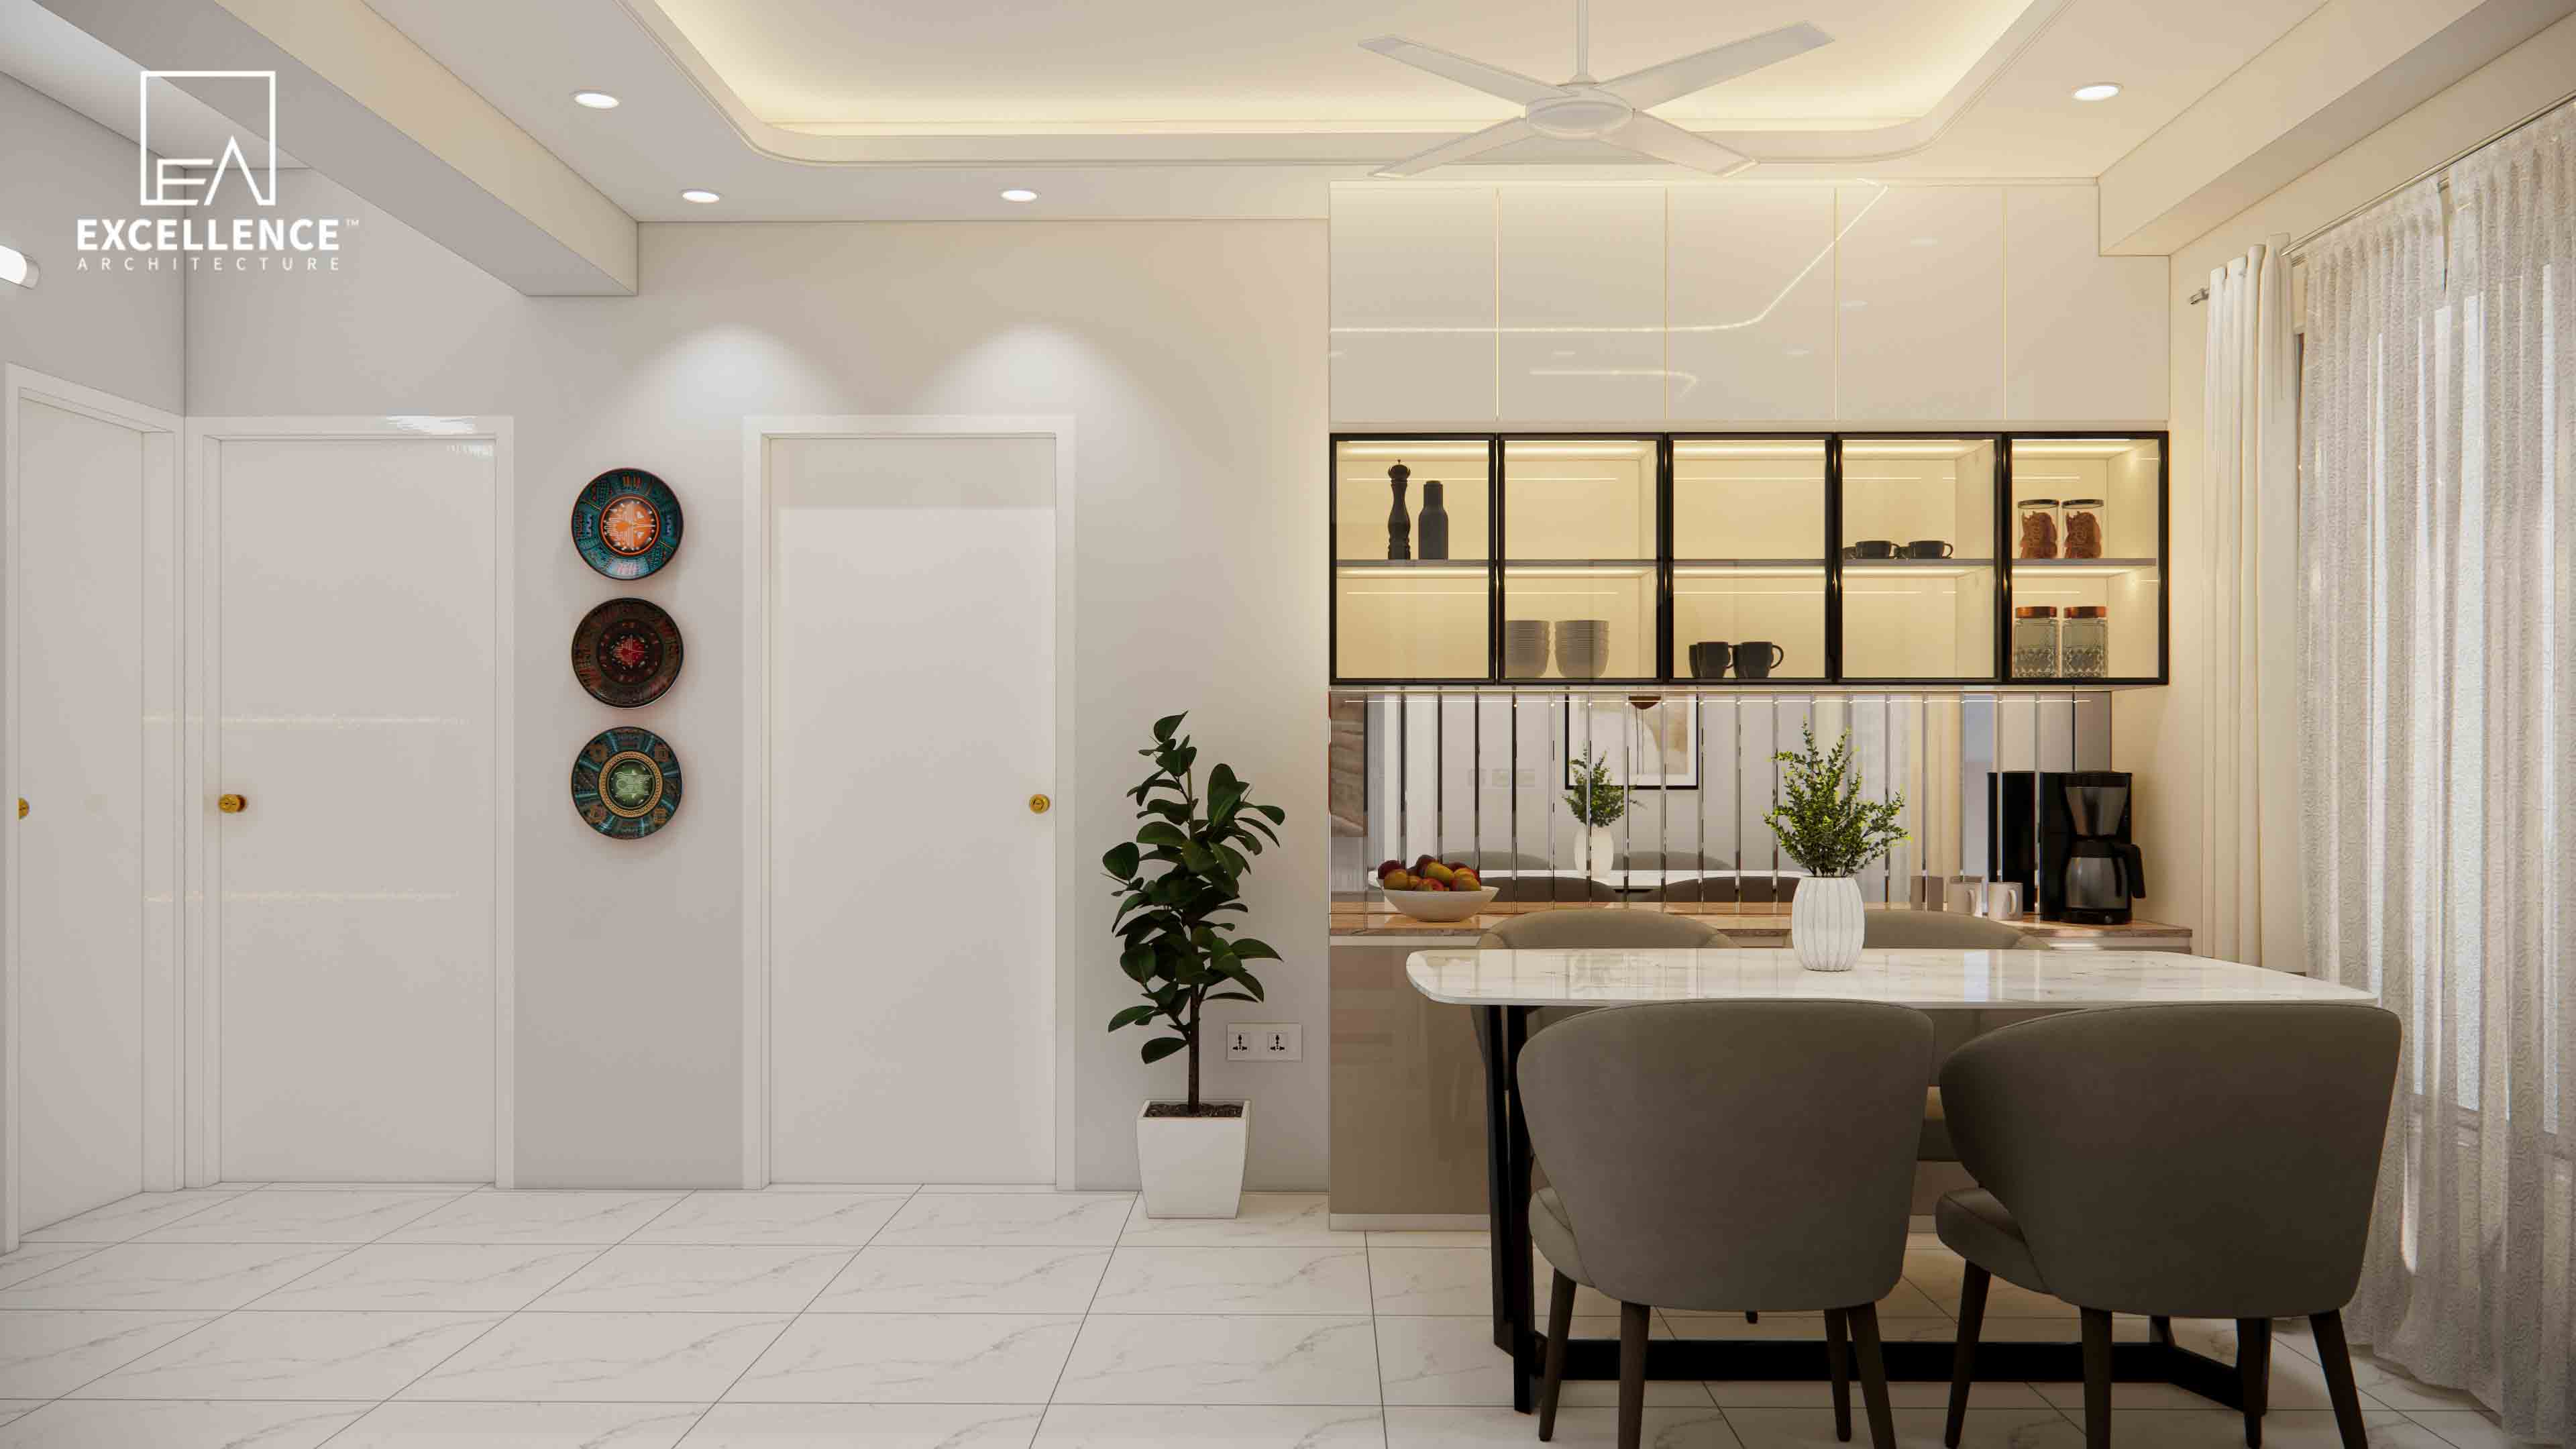
Living along a busy Dhaka road? Learn expert interior hacks—from uPVC double-glazing and anti-static finishes to ERV air filtration—to stop dust before it enters your flat.
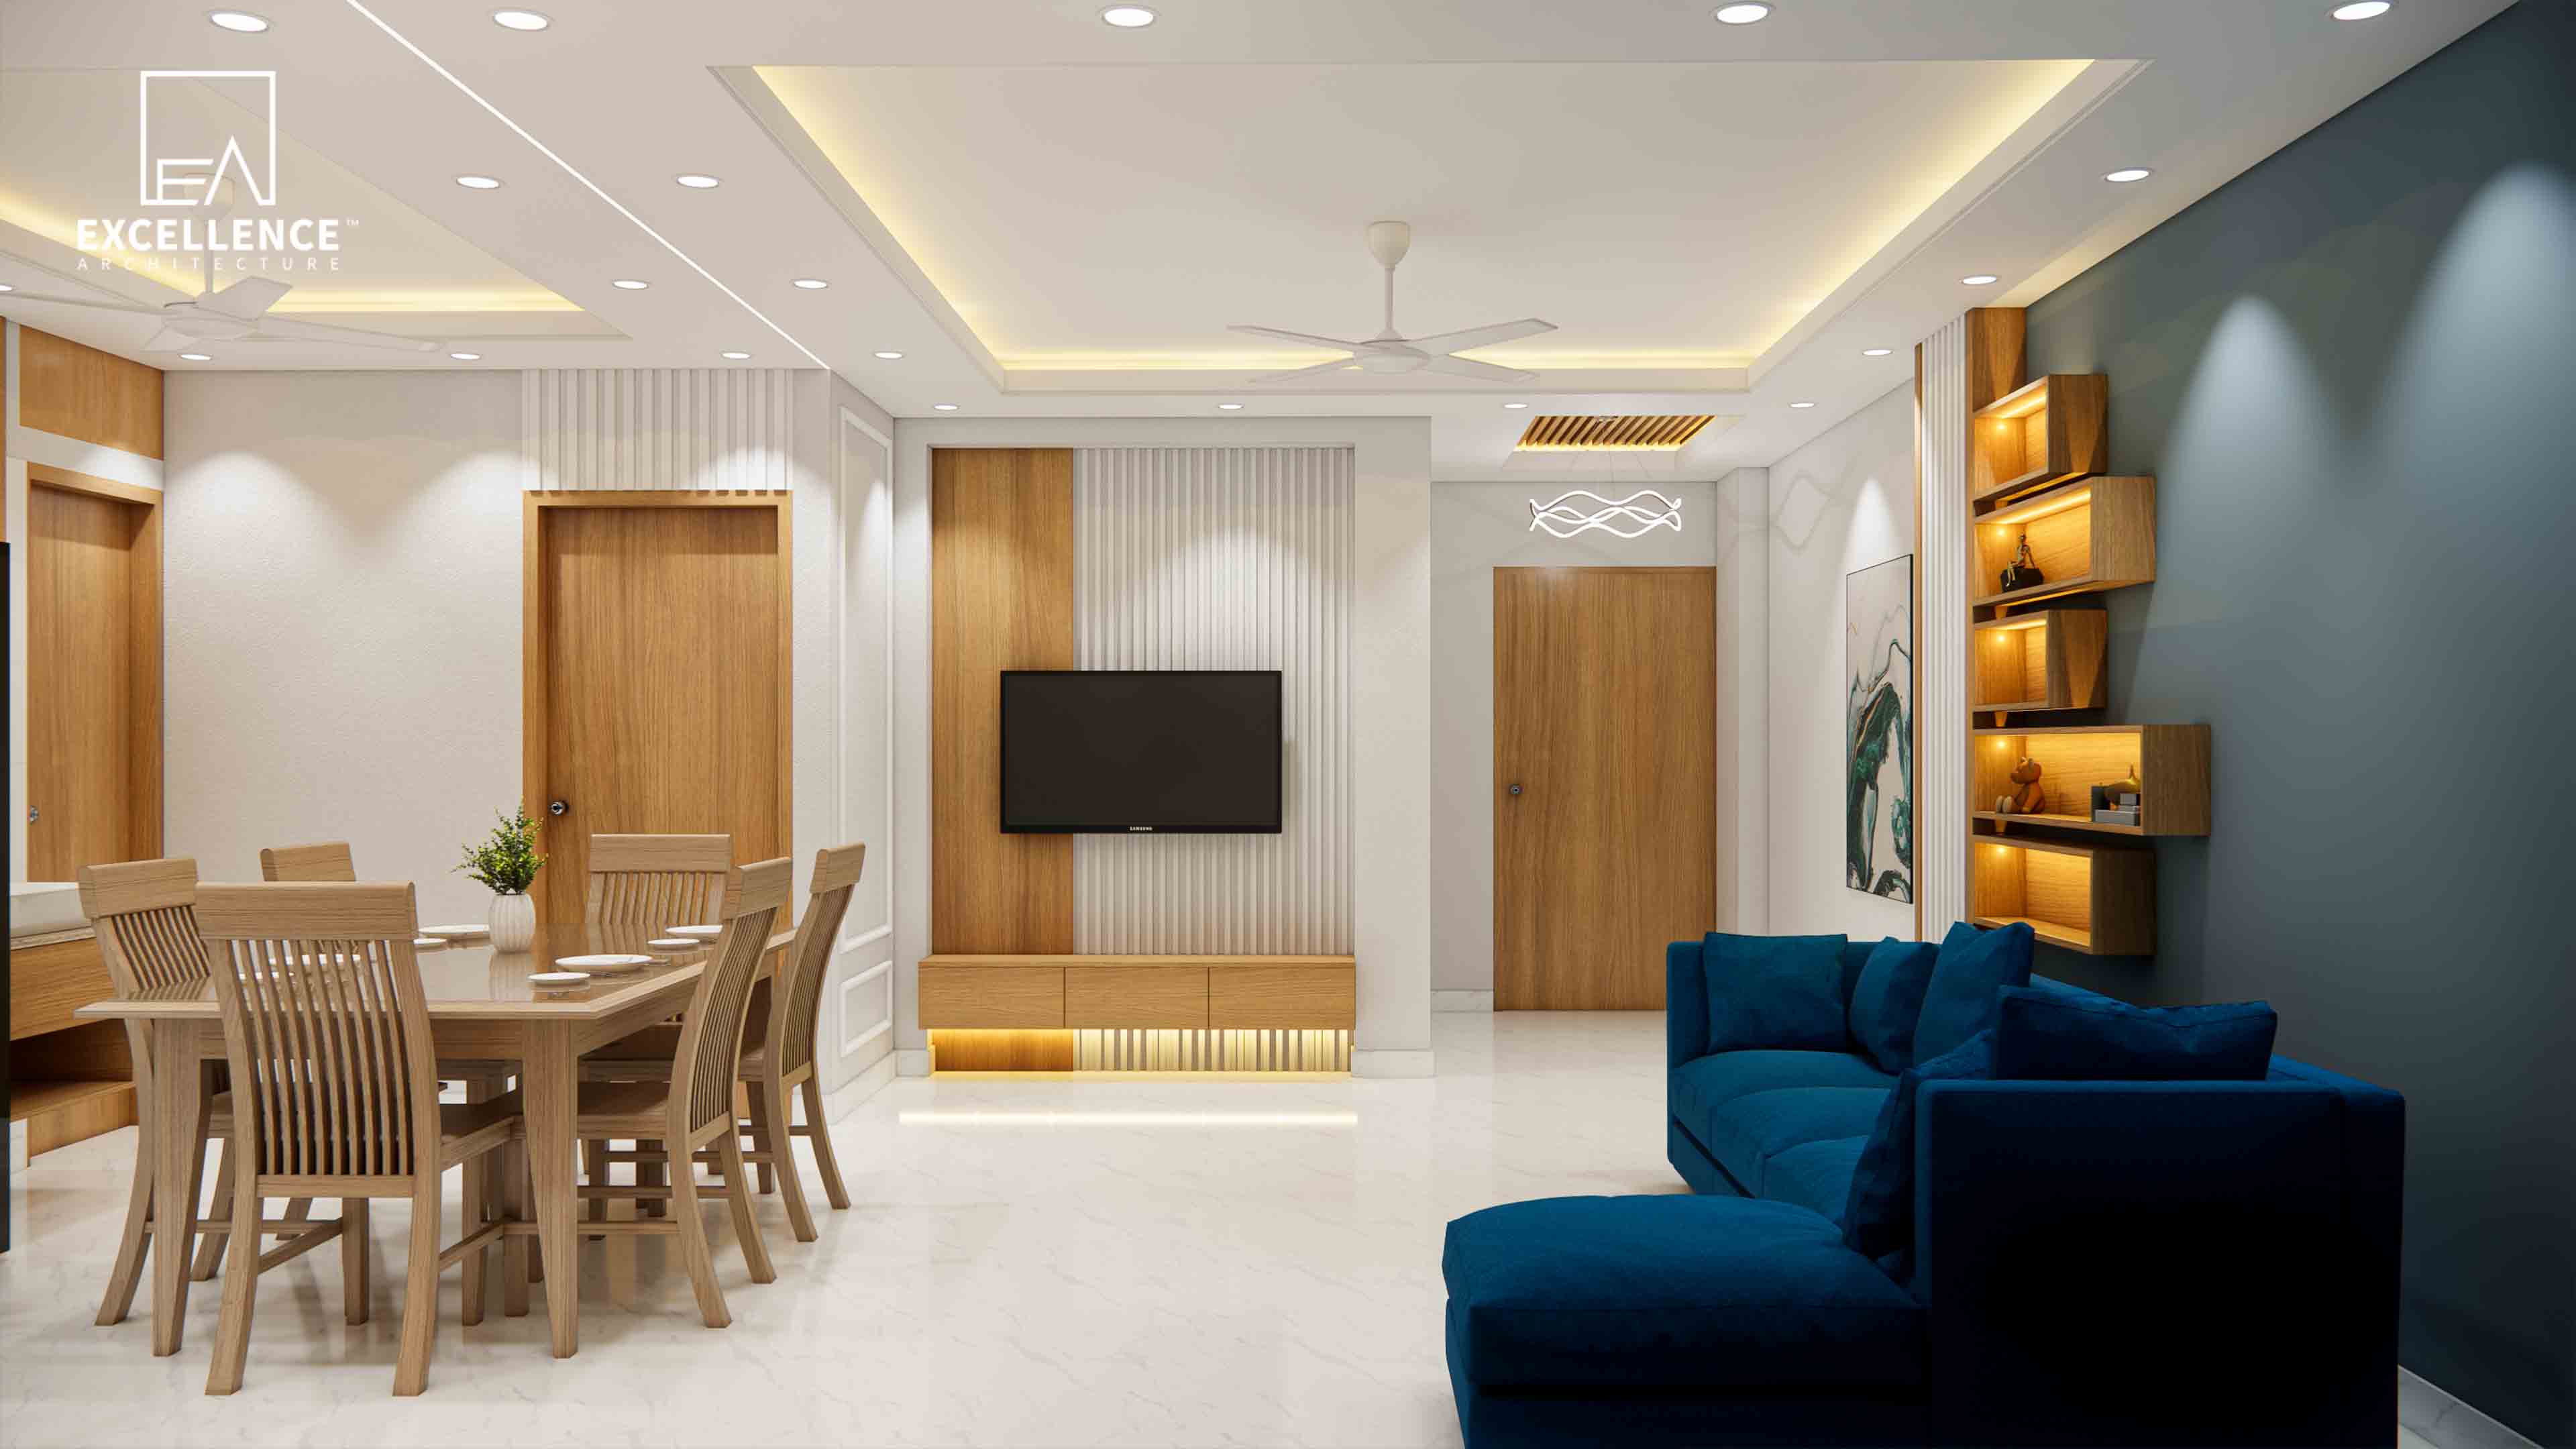
Tired of interior budget ballooning midway? Discover red flags in vague contractor quotes, BOQ standards, and contract clauses to protect your Dhaka home investment.