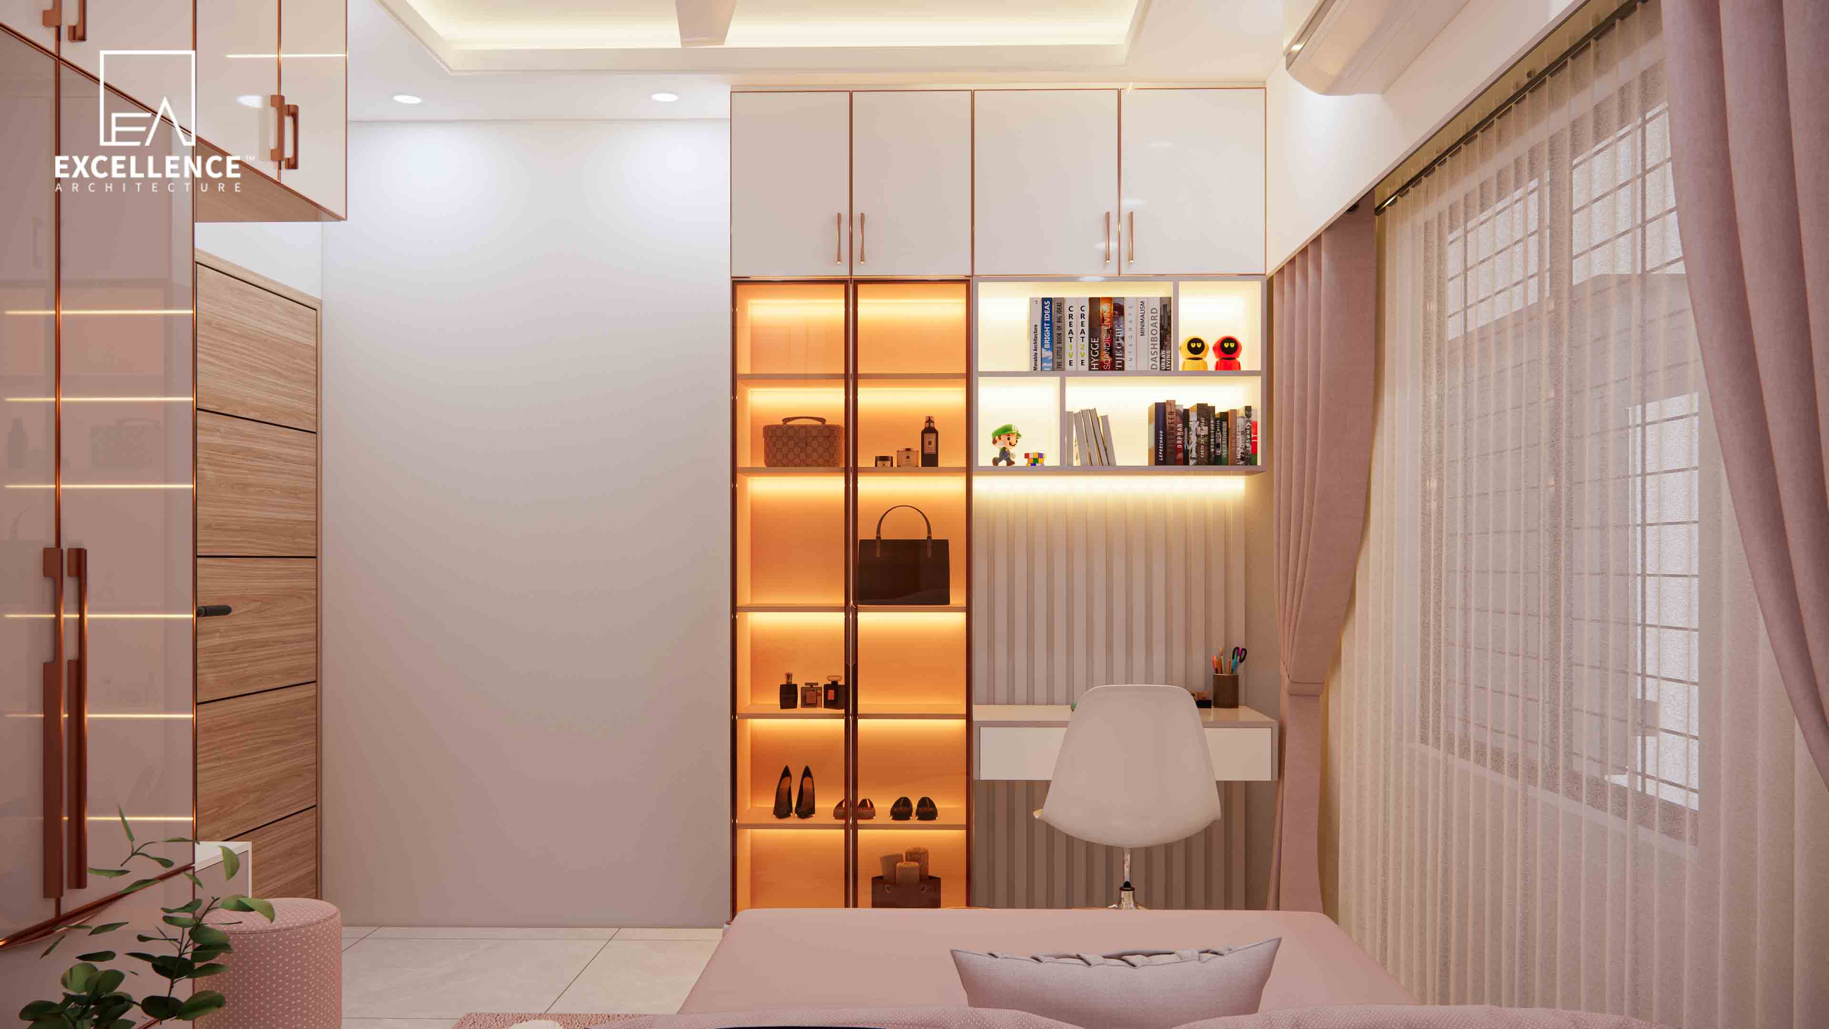
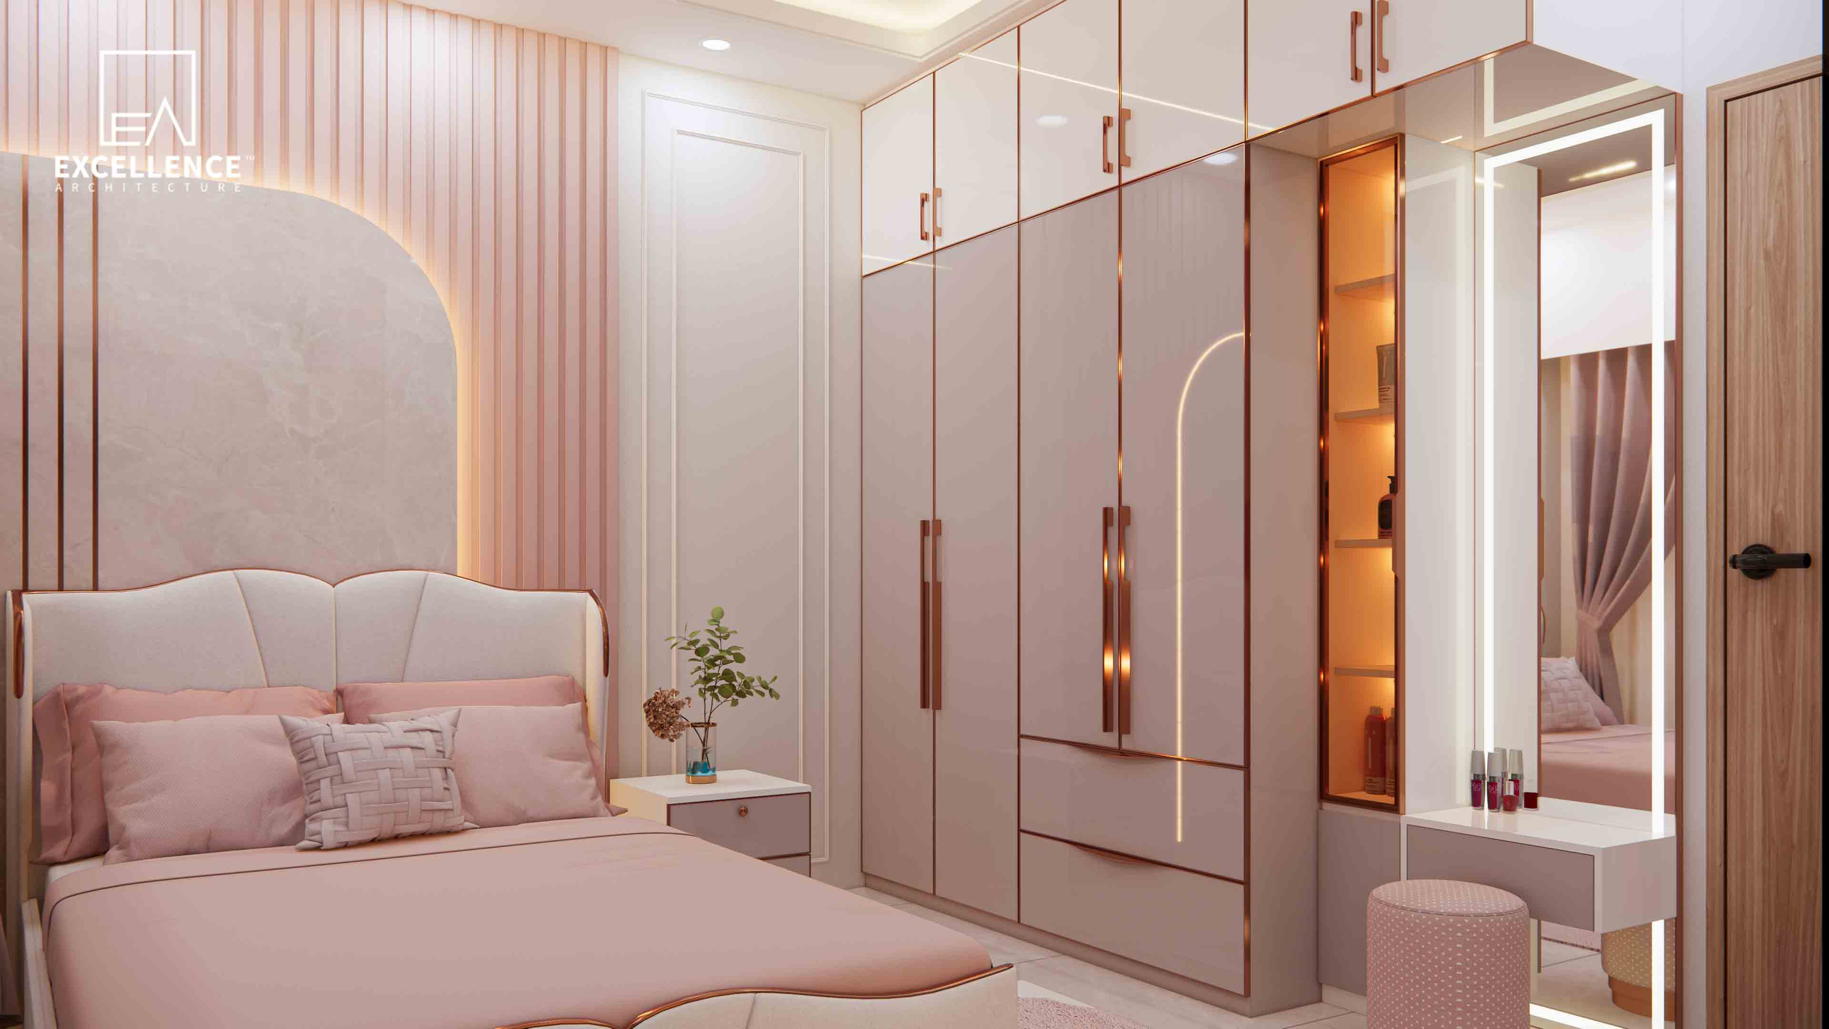
Comprehensive CGI rendering, 360-degree interactive views, realistic material texturing, and cinematic animation walkthroughs for residential and commercial projects.
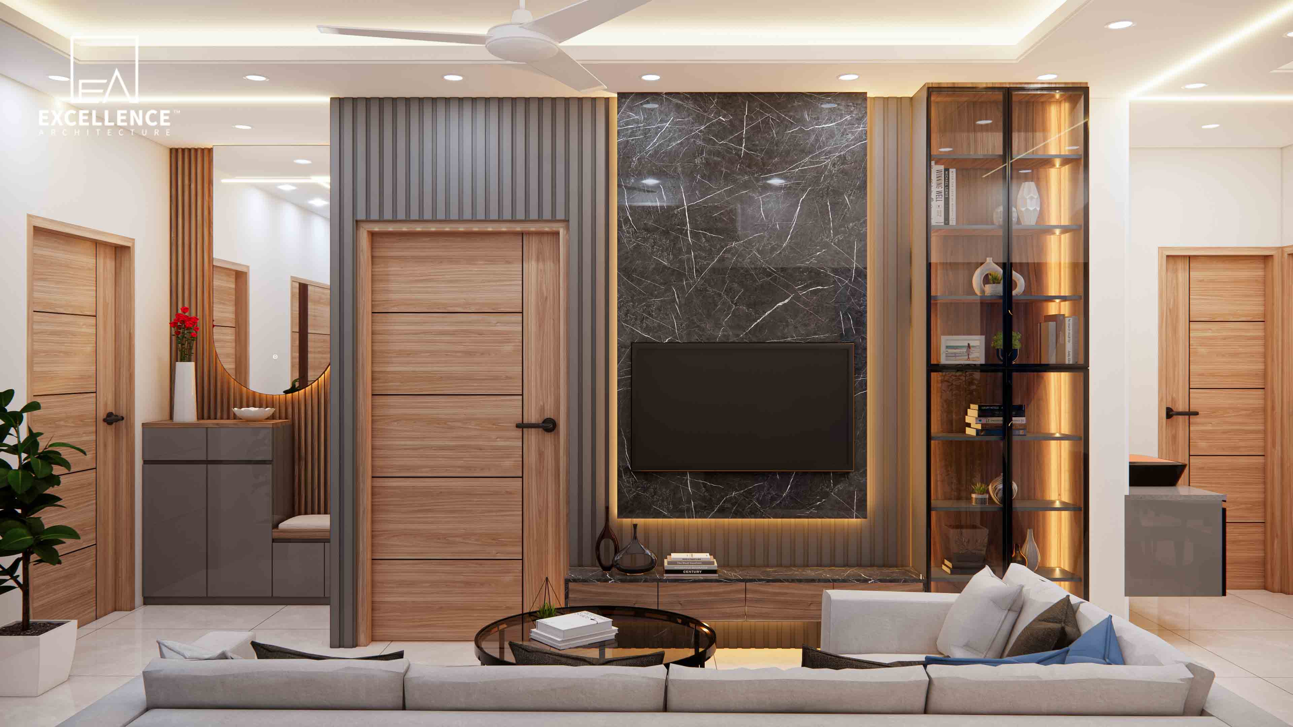
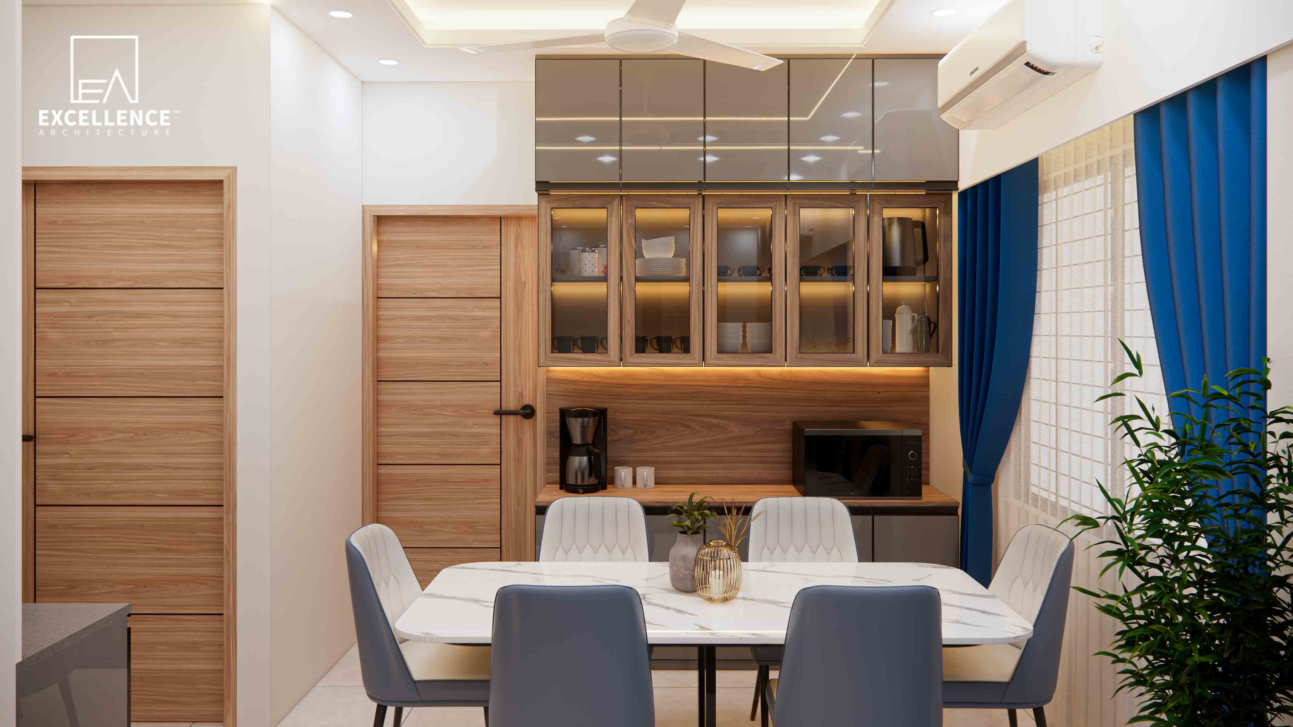
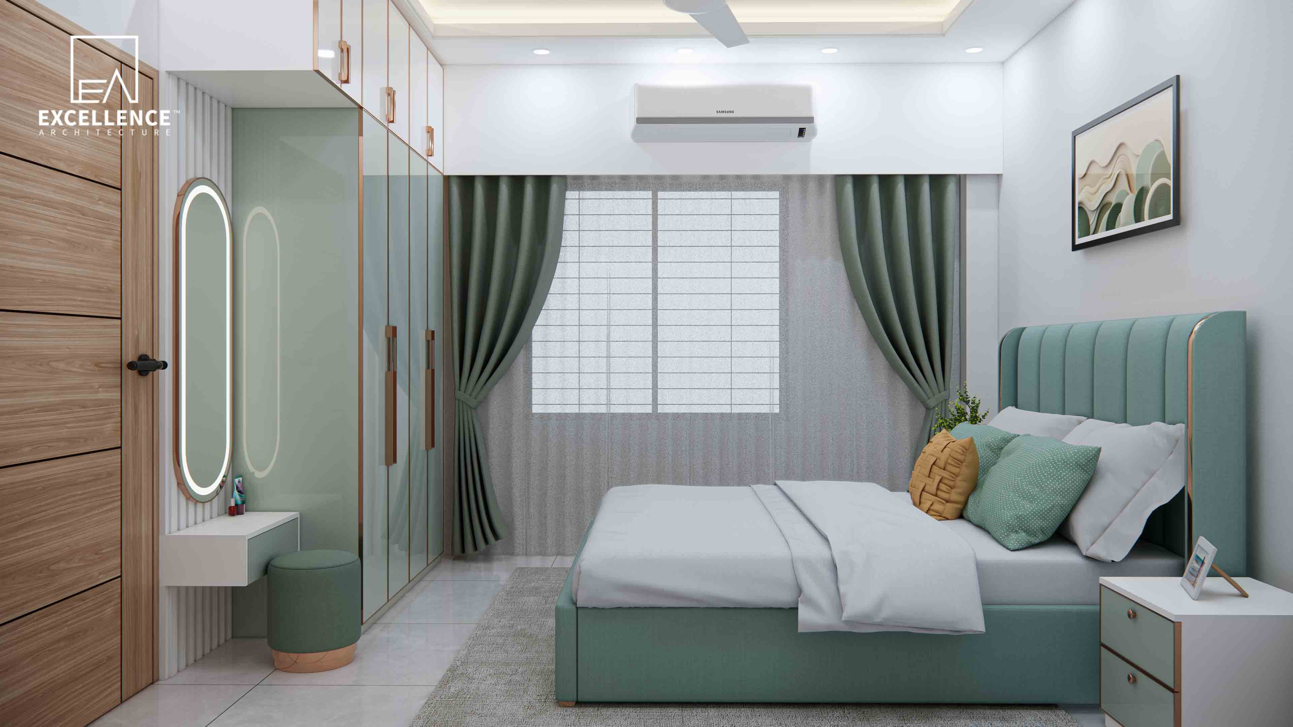
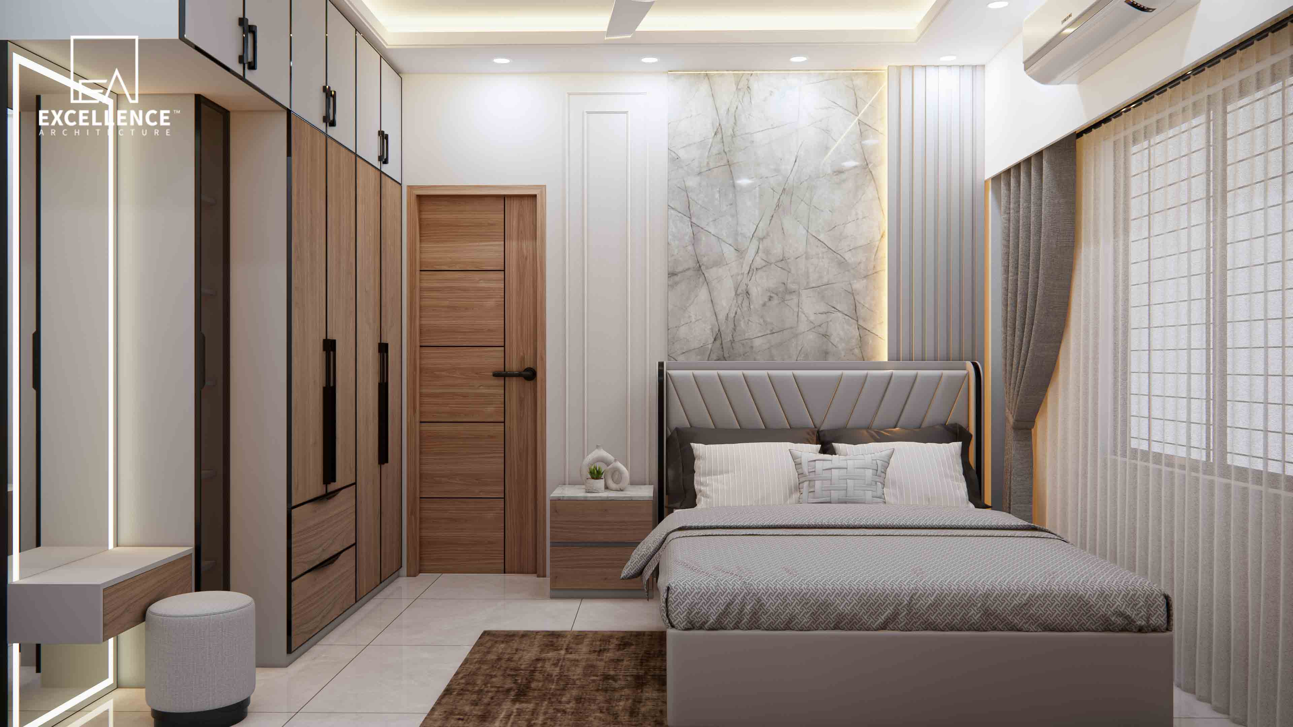
Delivering hyper-realistic 3D architectural renders, photorealistic interior visuals, and cinematic walkthroughs for clients across Bangladesh and worldwide.
Global 3D Solutions
500+ Design Visualizations Delivered in 50+ Countries
Photorealistic Detail
Ultra-high resolution textures, lighting & materials
Fast Turnaround
Quick iteration & rapid render delivery cycles
Zero Error Execution
Accurate scaling & 100% build-ready visual alignment
From accurate natural daylight simulations to exact material finishes and lighting schemes, our 3D visualizations eliminate guesswork entirely.
3D visualization is an essential bridge between design concepts and construction reality. We transform 2D layouts and architectural drawings into photorealistic 3D renders that capture exact spatial dimensions, material textures, and sophisticated lighting layers.
Our rendering process gives homeowners, developers, and businesses a complete visual understanding of their finished project. By previewing finishes, colors, and spatial flow in ultra-high resolution, you save time, prevent costly site alterations, and ensure flawless on-site execution.