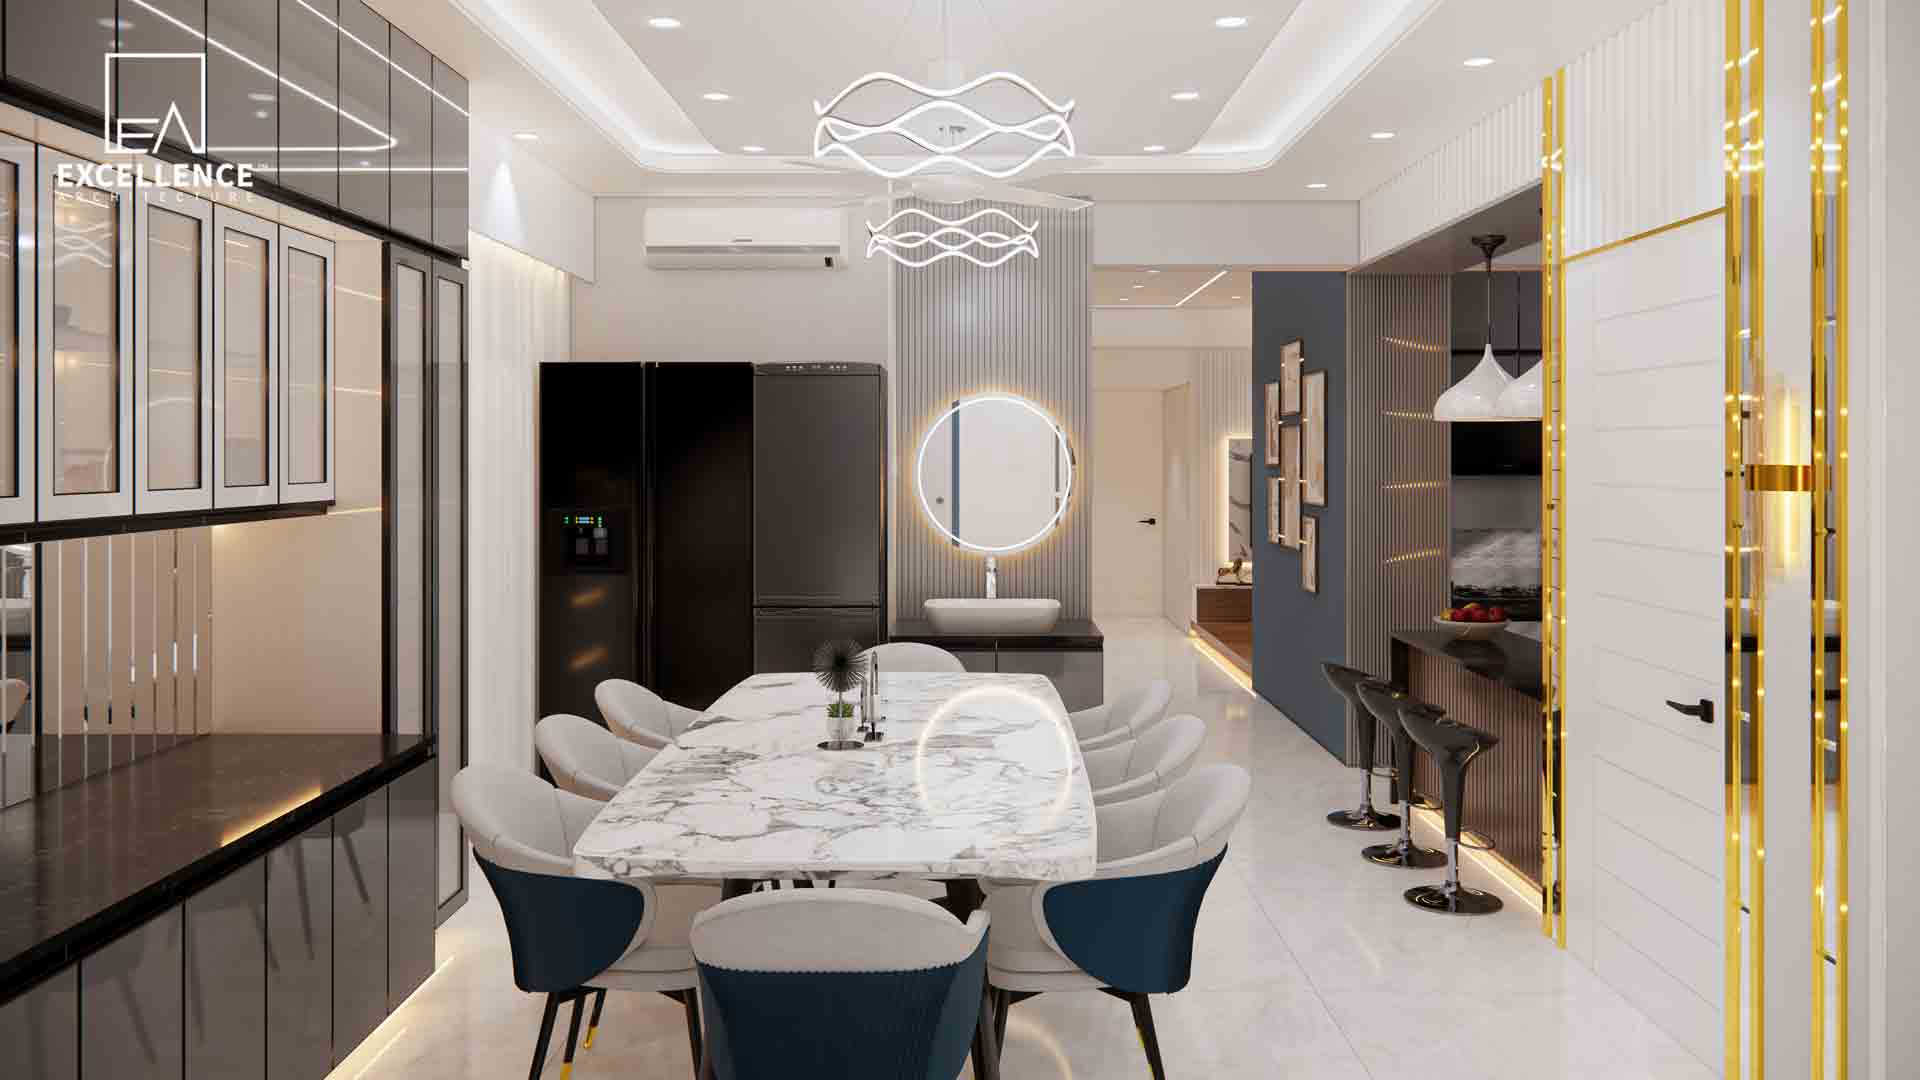
Dark central dining zones in narrow "tunnel" flats? Discover 3-tier lighting hierarchies, kelvin zoning (3000K–4000K), mirror bounce tricks, and light-friendly furniture layouts.
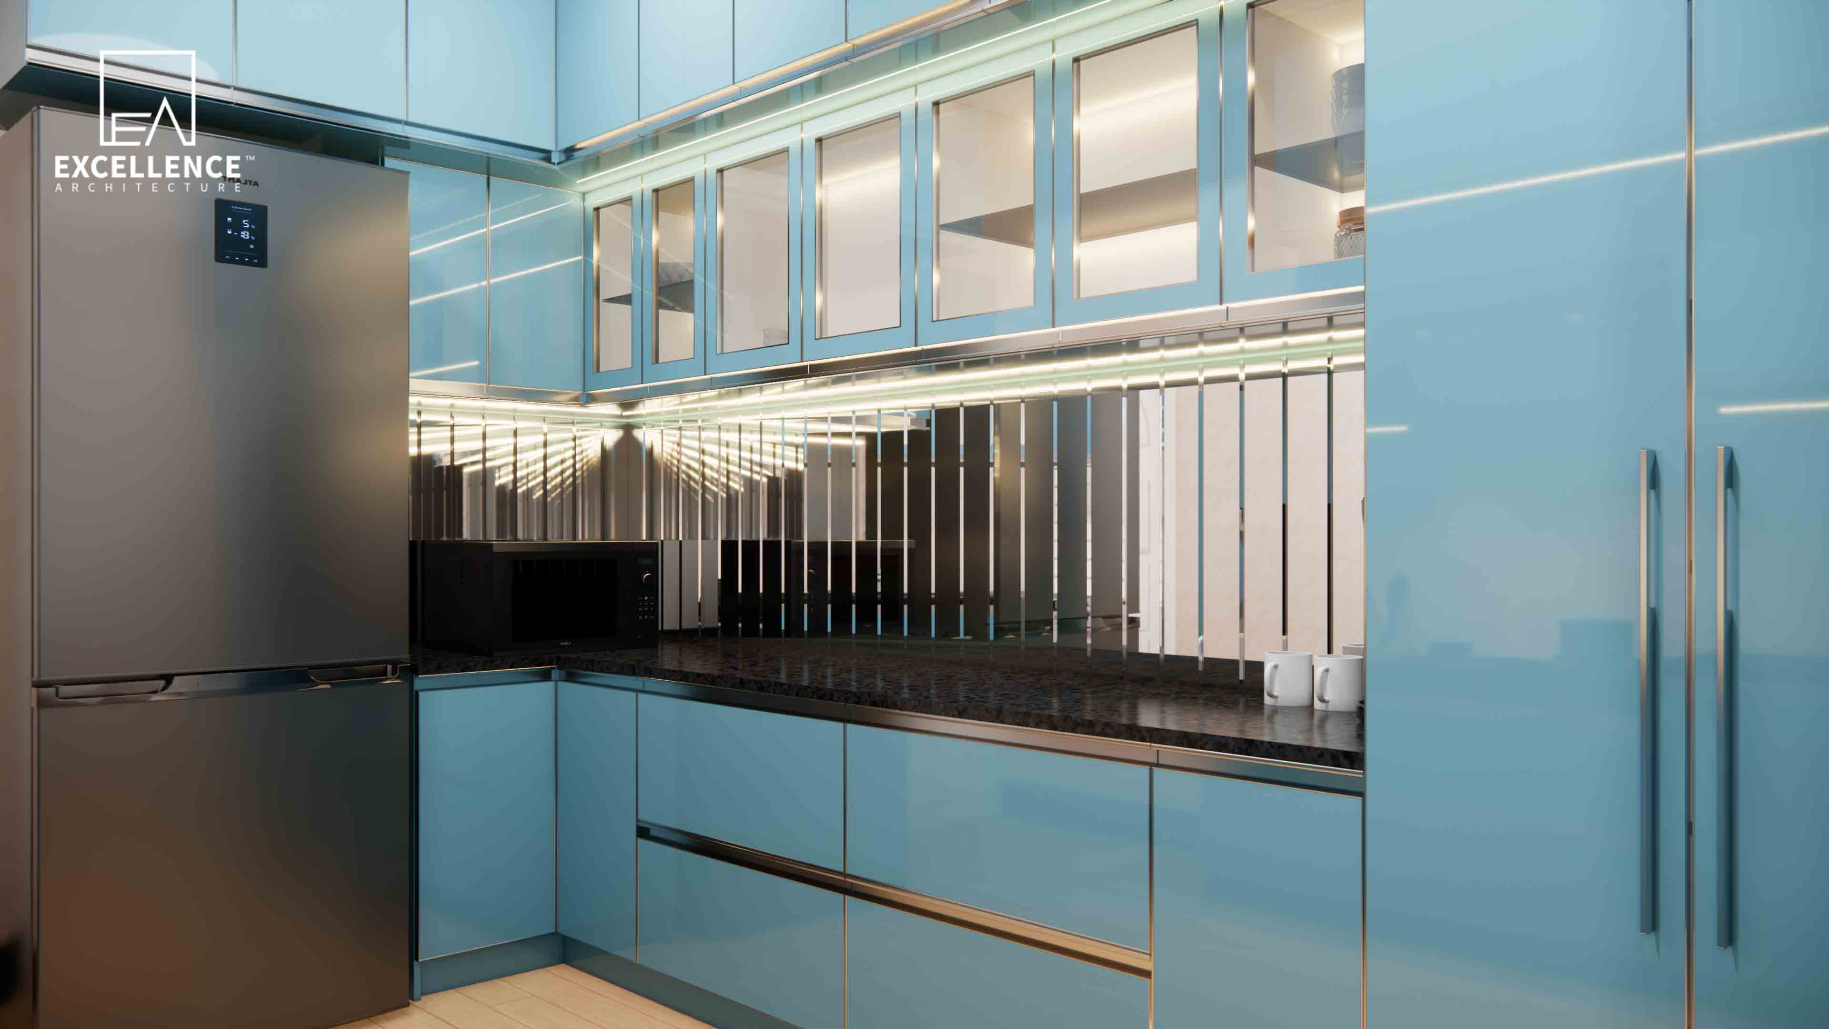
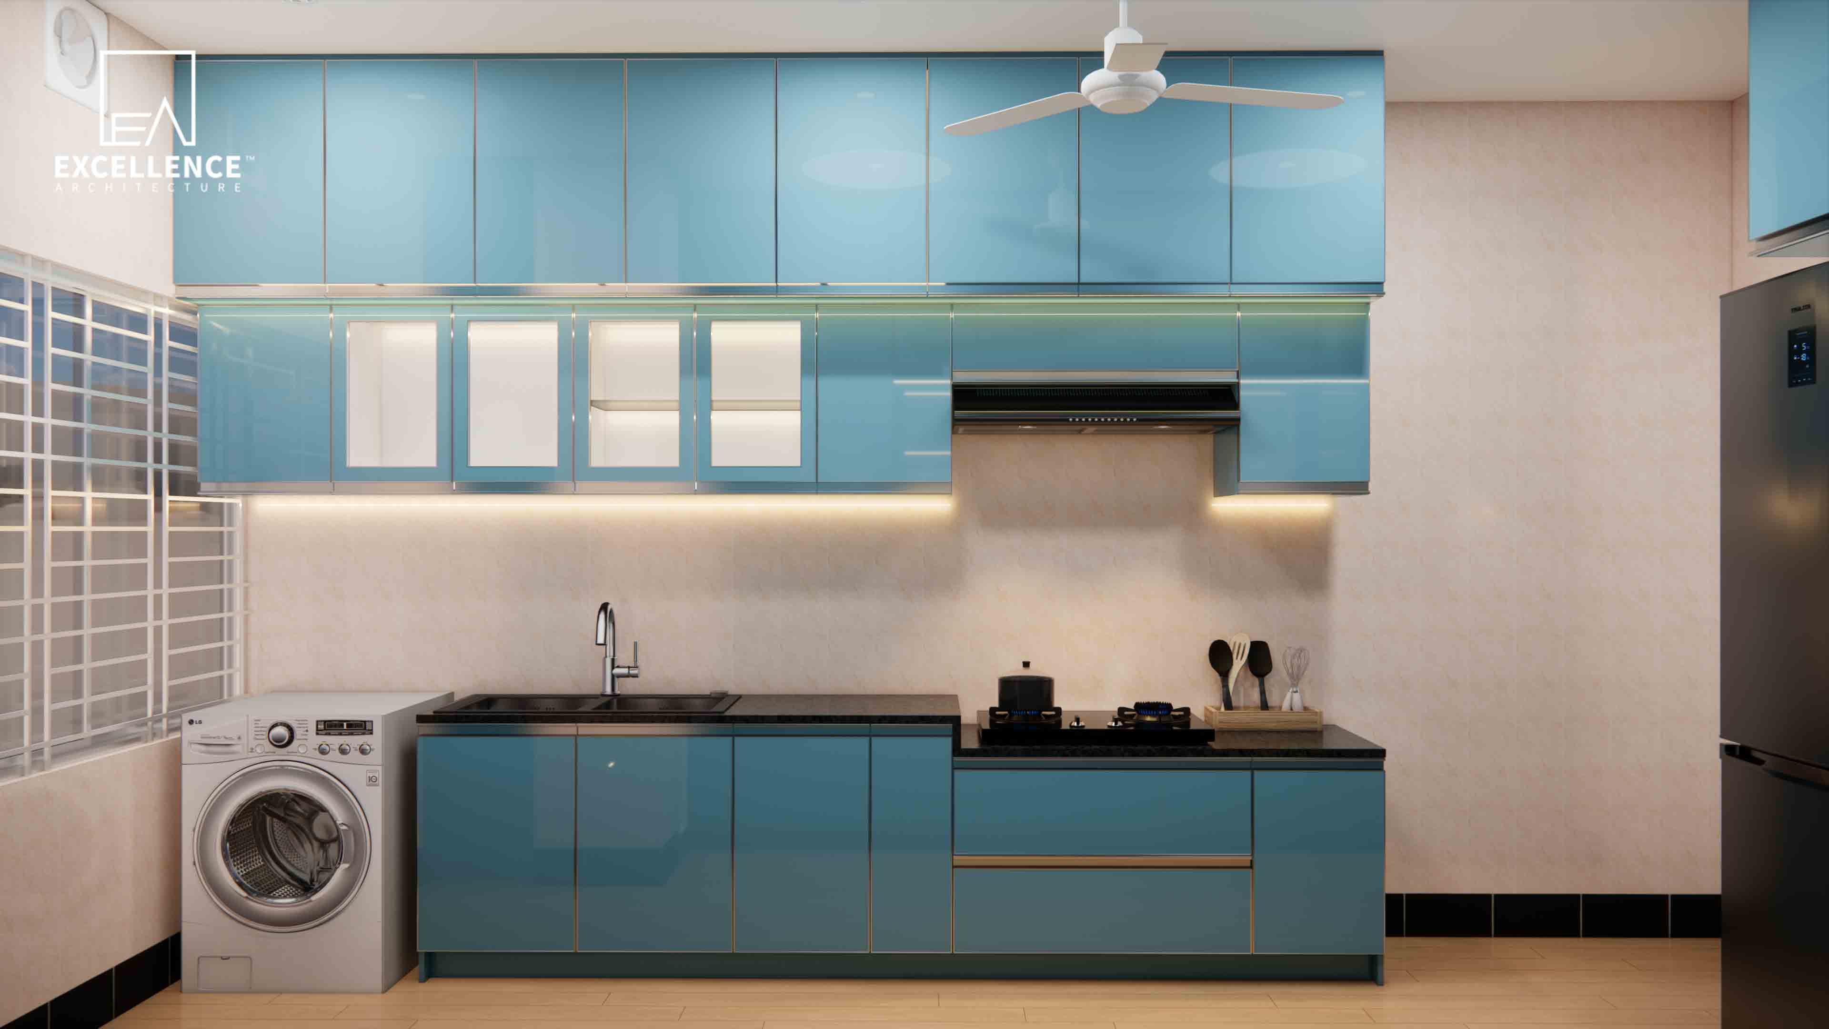
In compact Dhaka apartments, kitchen bottlenecks happen when prep, cooking, cleaning, and storage zones overlap, forcing people to cross paths continuously. Resolving this requires structuring your layout around the Kitchen Work Triangle and modern 5-Zone Ergonomics, ensuring every activity flows logically without spatial interference.
At Excellence Architecture, we optimize apartment kitchens by engineering every inch for seamless movement, optimal storage, and effortless daily cooking.
Here is our architectural guide to resolving kitchen bottlenecks using smart ergonomic zoning:
To eliminate spatial bottlenecks, group cabinetry and appliances into a continuous, sequential assembly line:
[CONSUMABLES] ➔ [NON-CONSUMABLES] ➔ [CLEANING] ➔ [PREP] ➔ [COOKING]
(Fridge/Pantry) ➔ (Crockery/Glasses) ➔ (Sink/Dustbin) ➔ (Countertop) ➔ (Hob/Oven)
In narrow parallel kitchens (6–8 ft wide), place the Cleaning & Prep Zones on one counter and the Cooking & Consumables Zones directly across on the opposite counter.
Ideal for open-plan living-dining spaces or square kitchen footprints.
Never place the gas hob directly adjacent to the refrigerator or main entrance door. Heat transfer reduces cooling efficiency, while draft currents from entry doors can affect gas burner flames.
A bottleneck-free kitchen comes down to smart 5-zone planning, correct clearance heights, and custom joinery.
Planning a kitchen renovation or new interior in Mirpur, Dhanmondi, or Gulshan?
Contact Excellence Architecture today to request your Free 2D Floor Plan and design an ergonomic, stress-free kitchen!
Dark central dining zones in narrow "tunnel" flats? Discover 3-tier lighting hierarchies, kelvin zoning (3000K–4000K), mirror bounce tricks, and light-friendly furniture layouts.
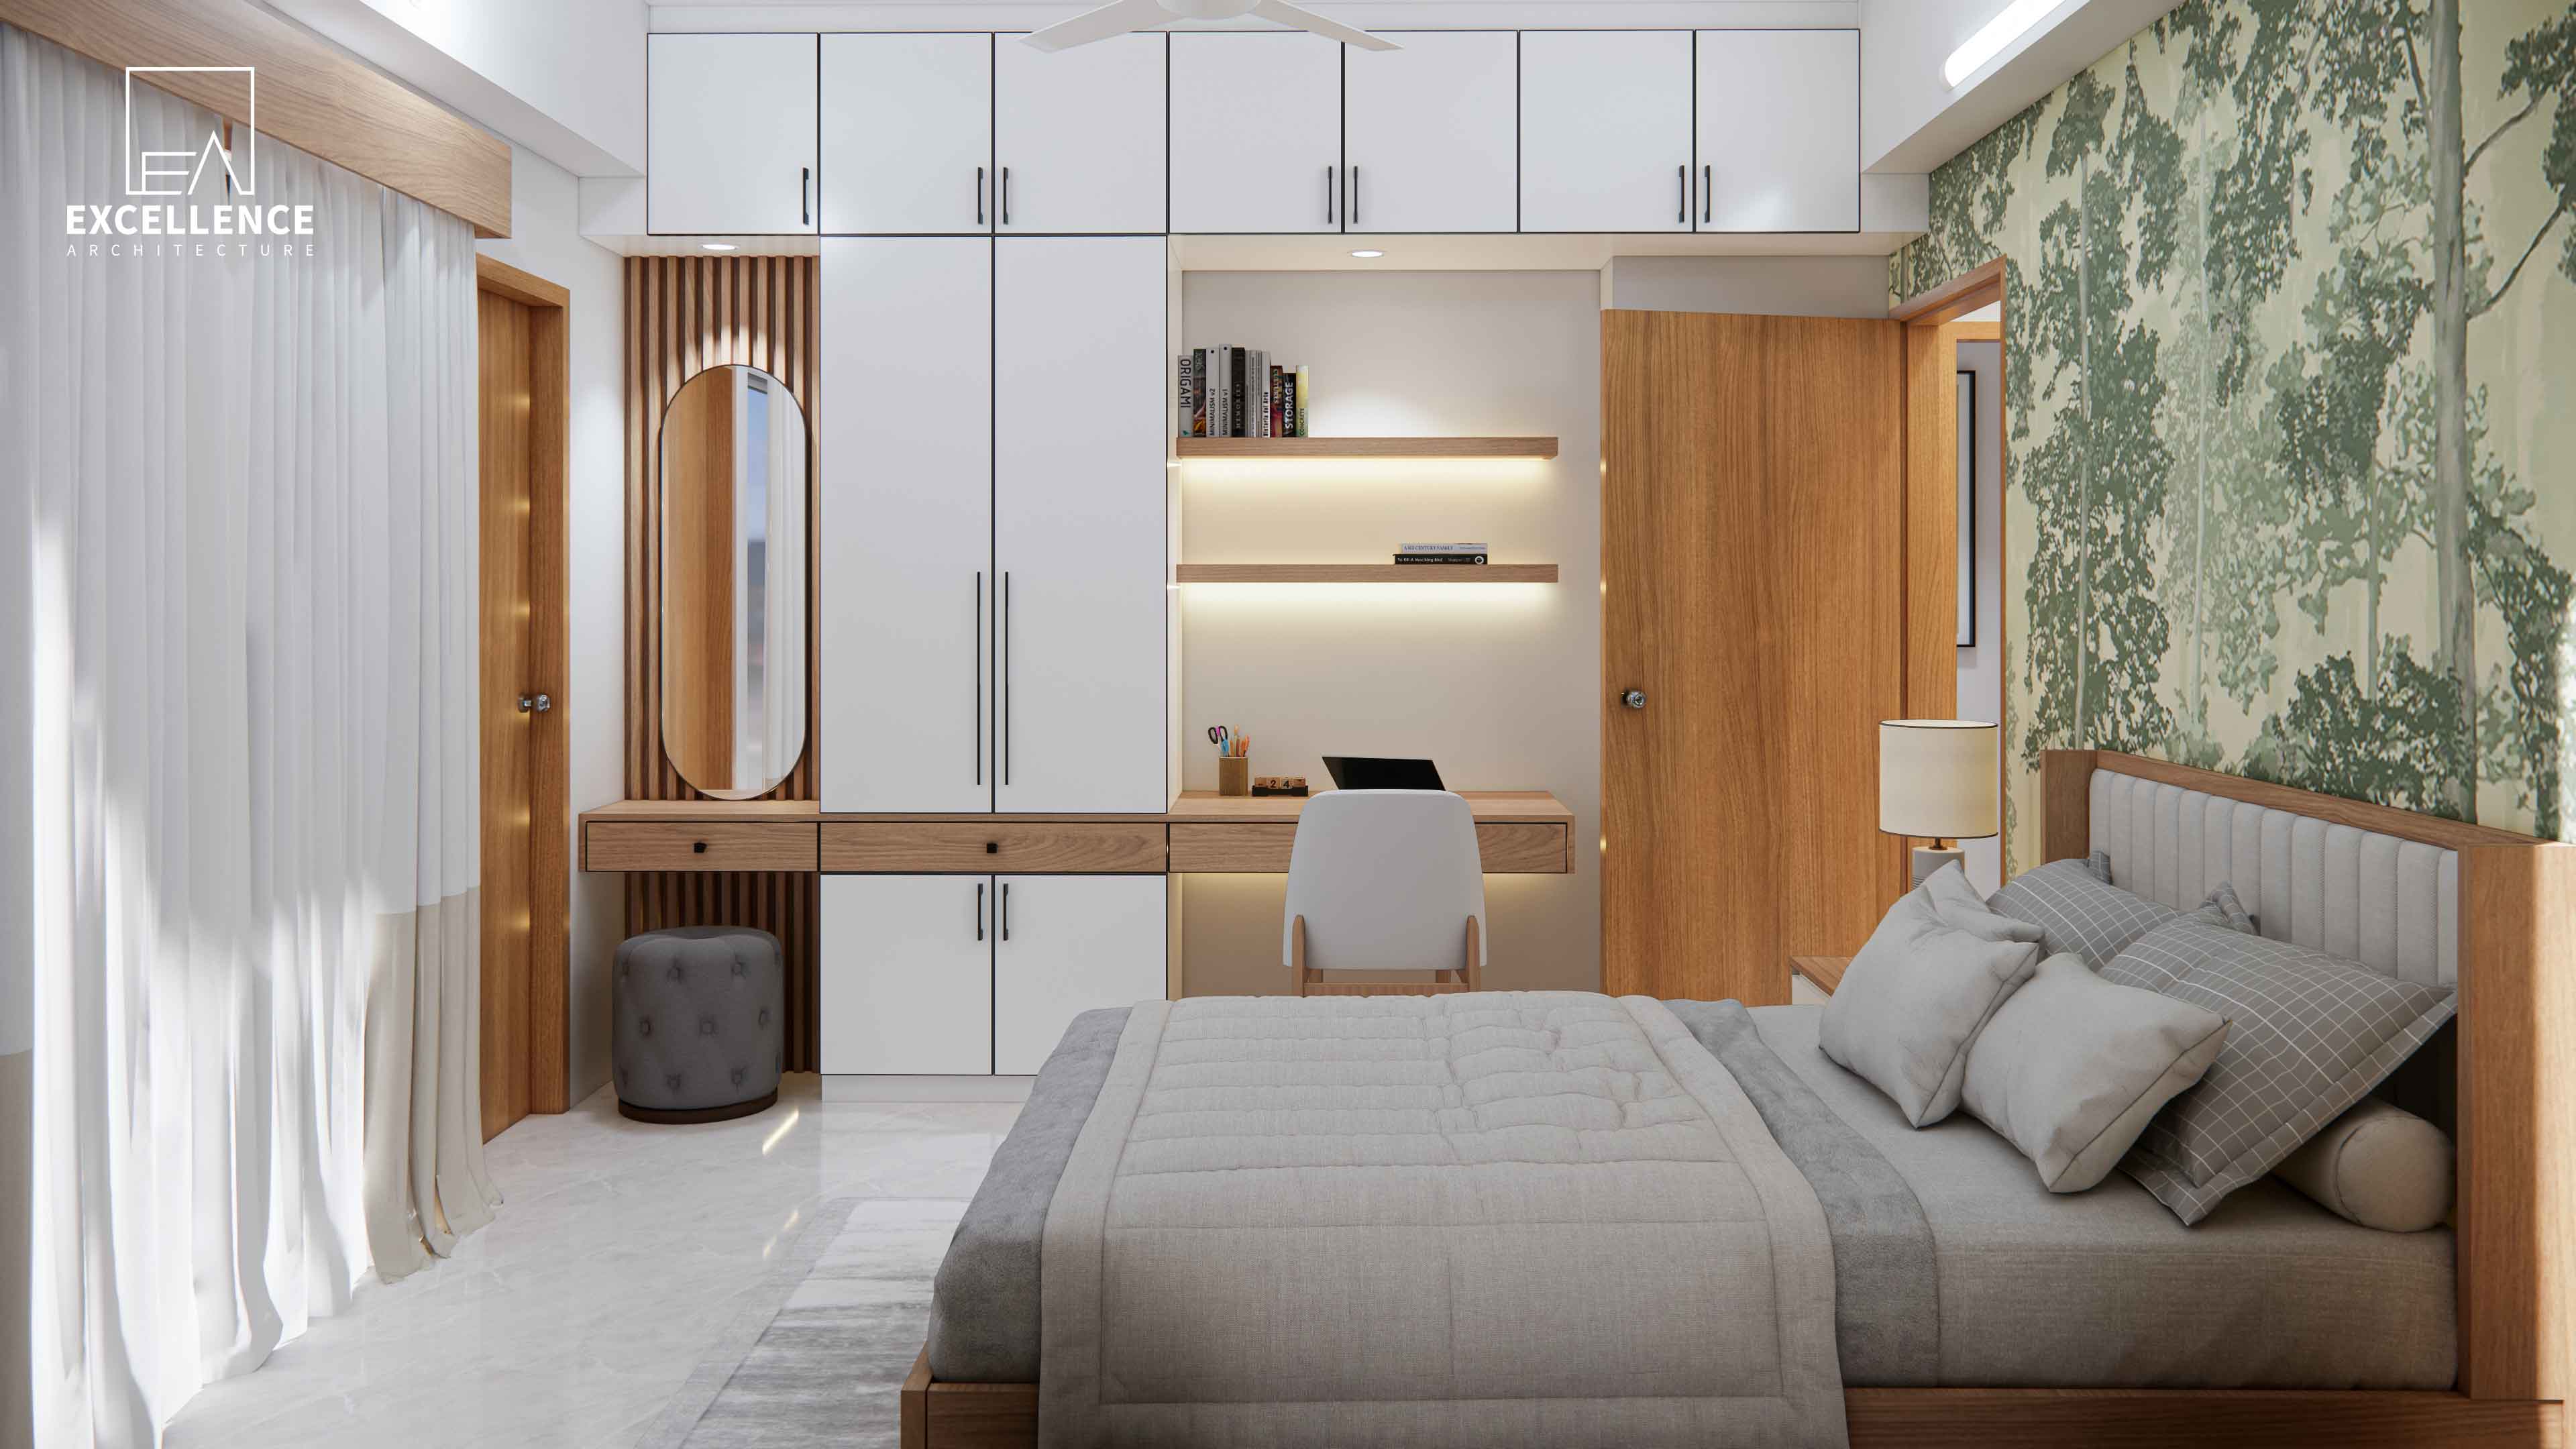
Trapped with dated pink ceramic or shiny speckled tiles in your Dhaka flat? Discover 5 civil-free hacks—SPC flooring, micro-cement, rugs, and grout color shifts—to fix mismatched floors.
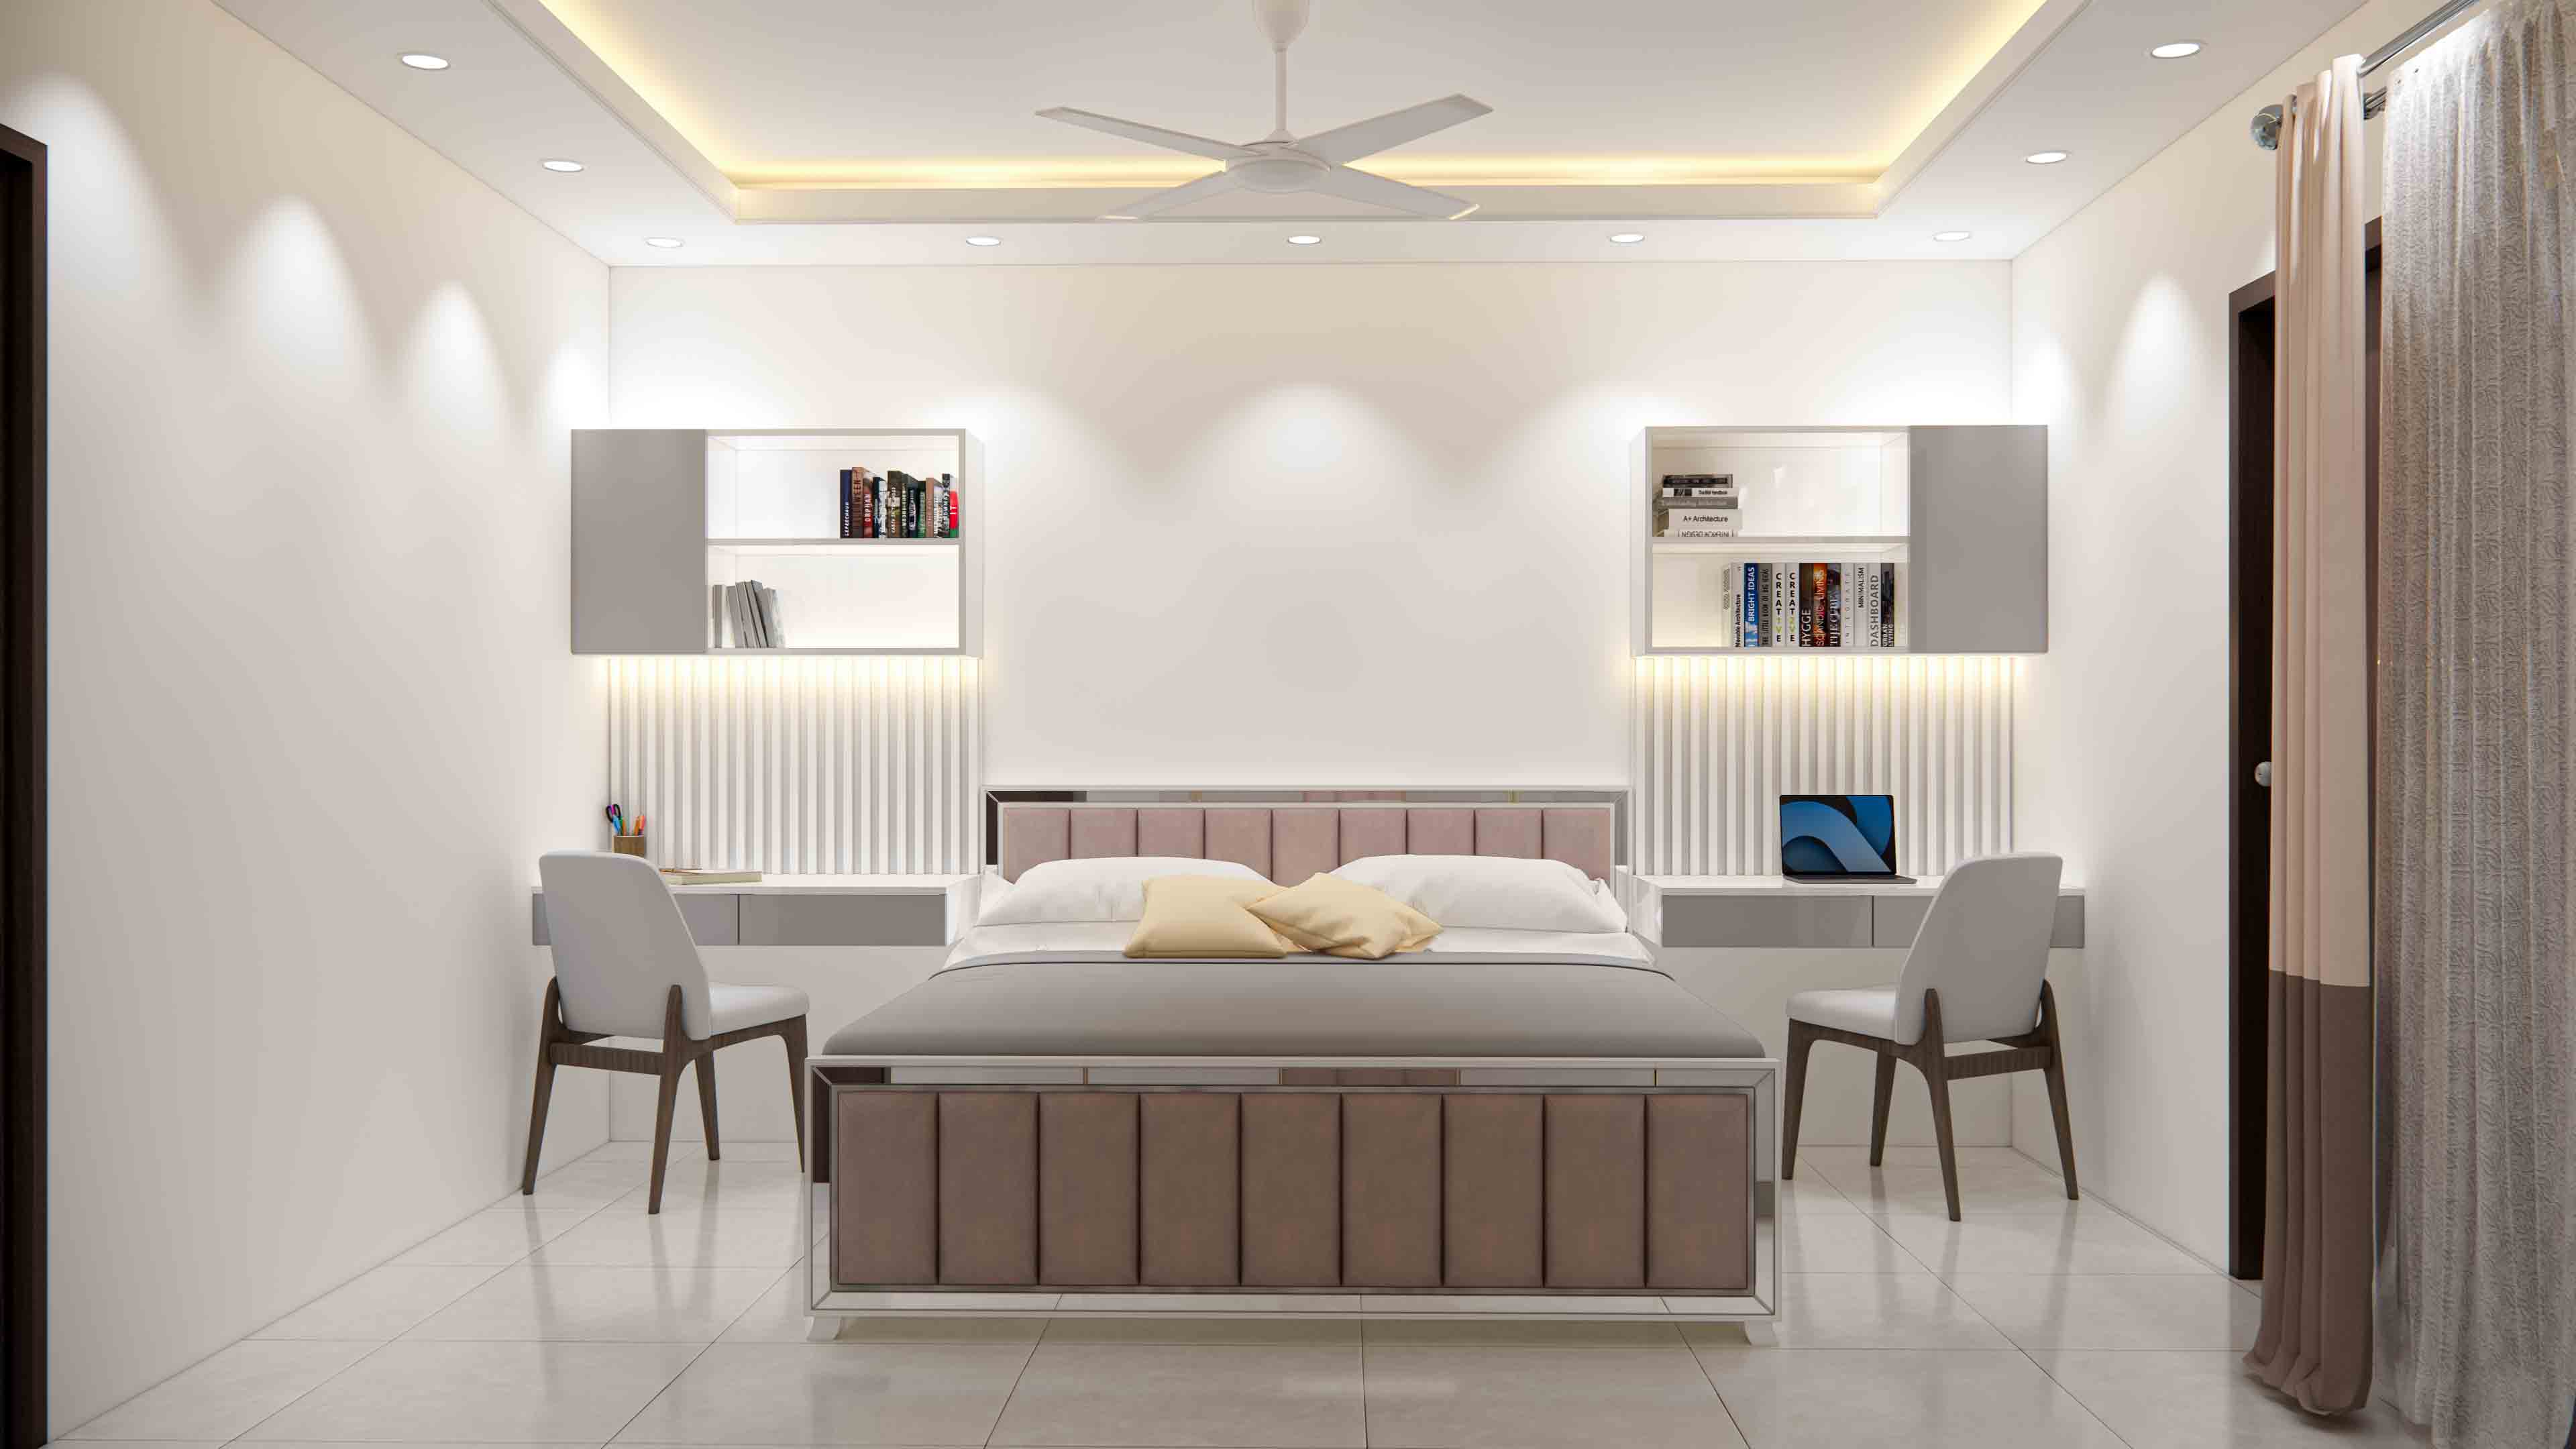
Designing a shared kids' bedroom in a compact Dhaka apartment? Discover L-shaped bunks, dual study stations, and smart storage hacks for 110–140 sq ft rooms.
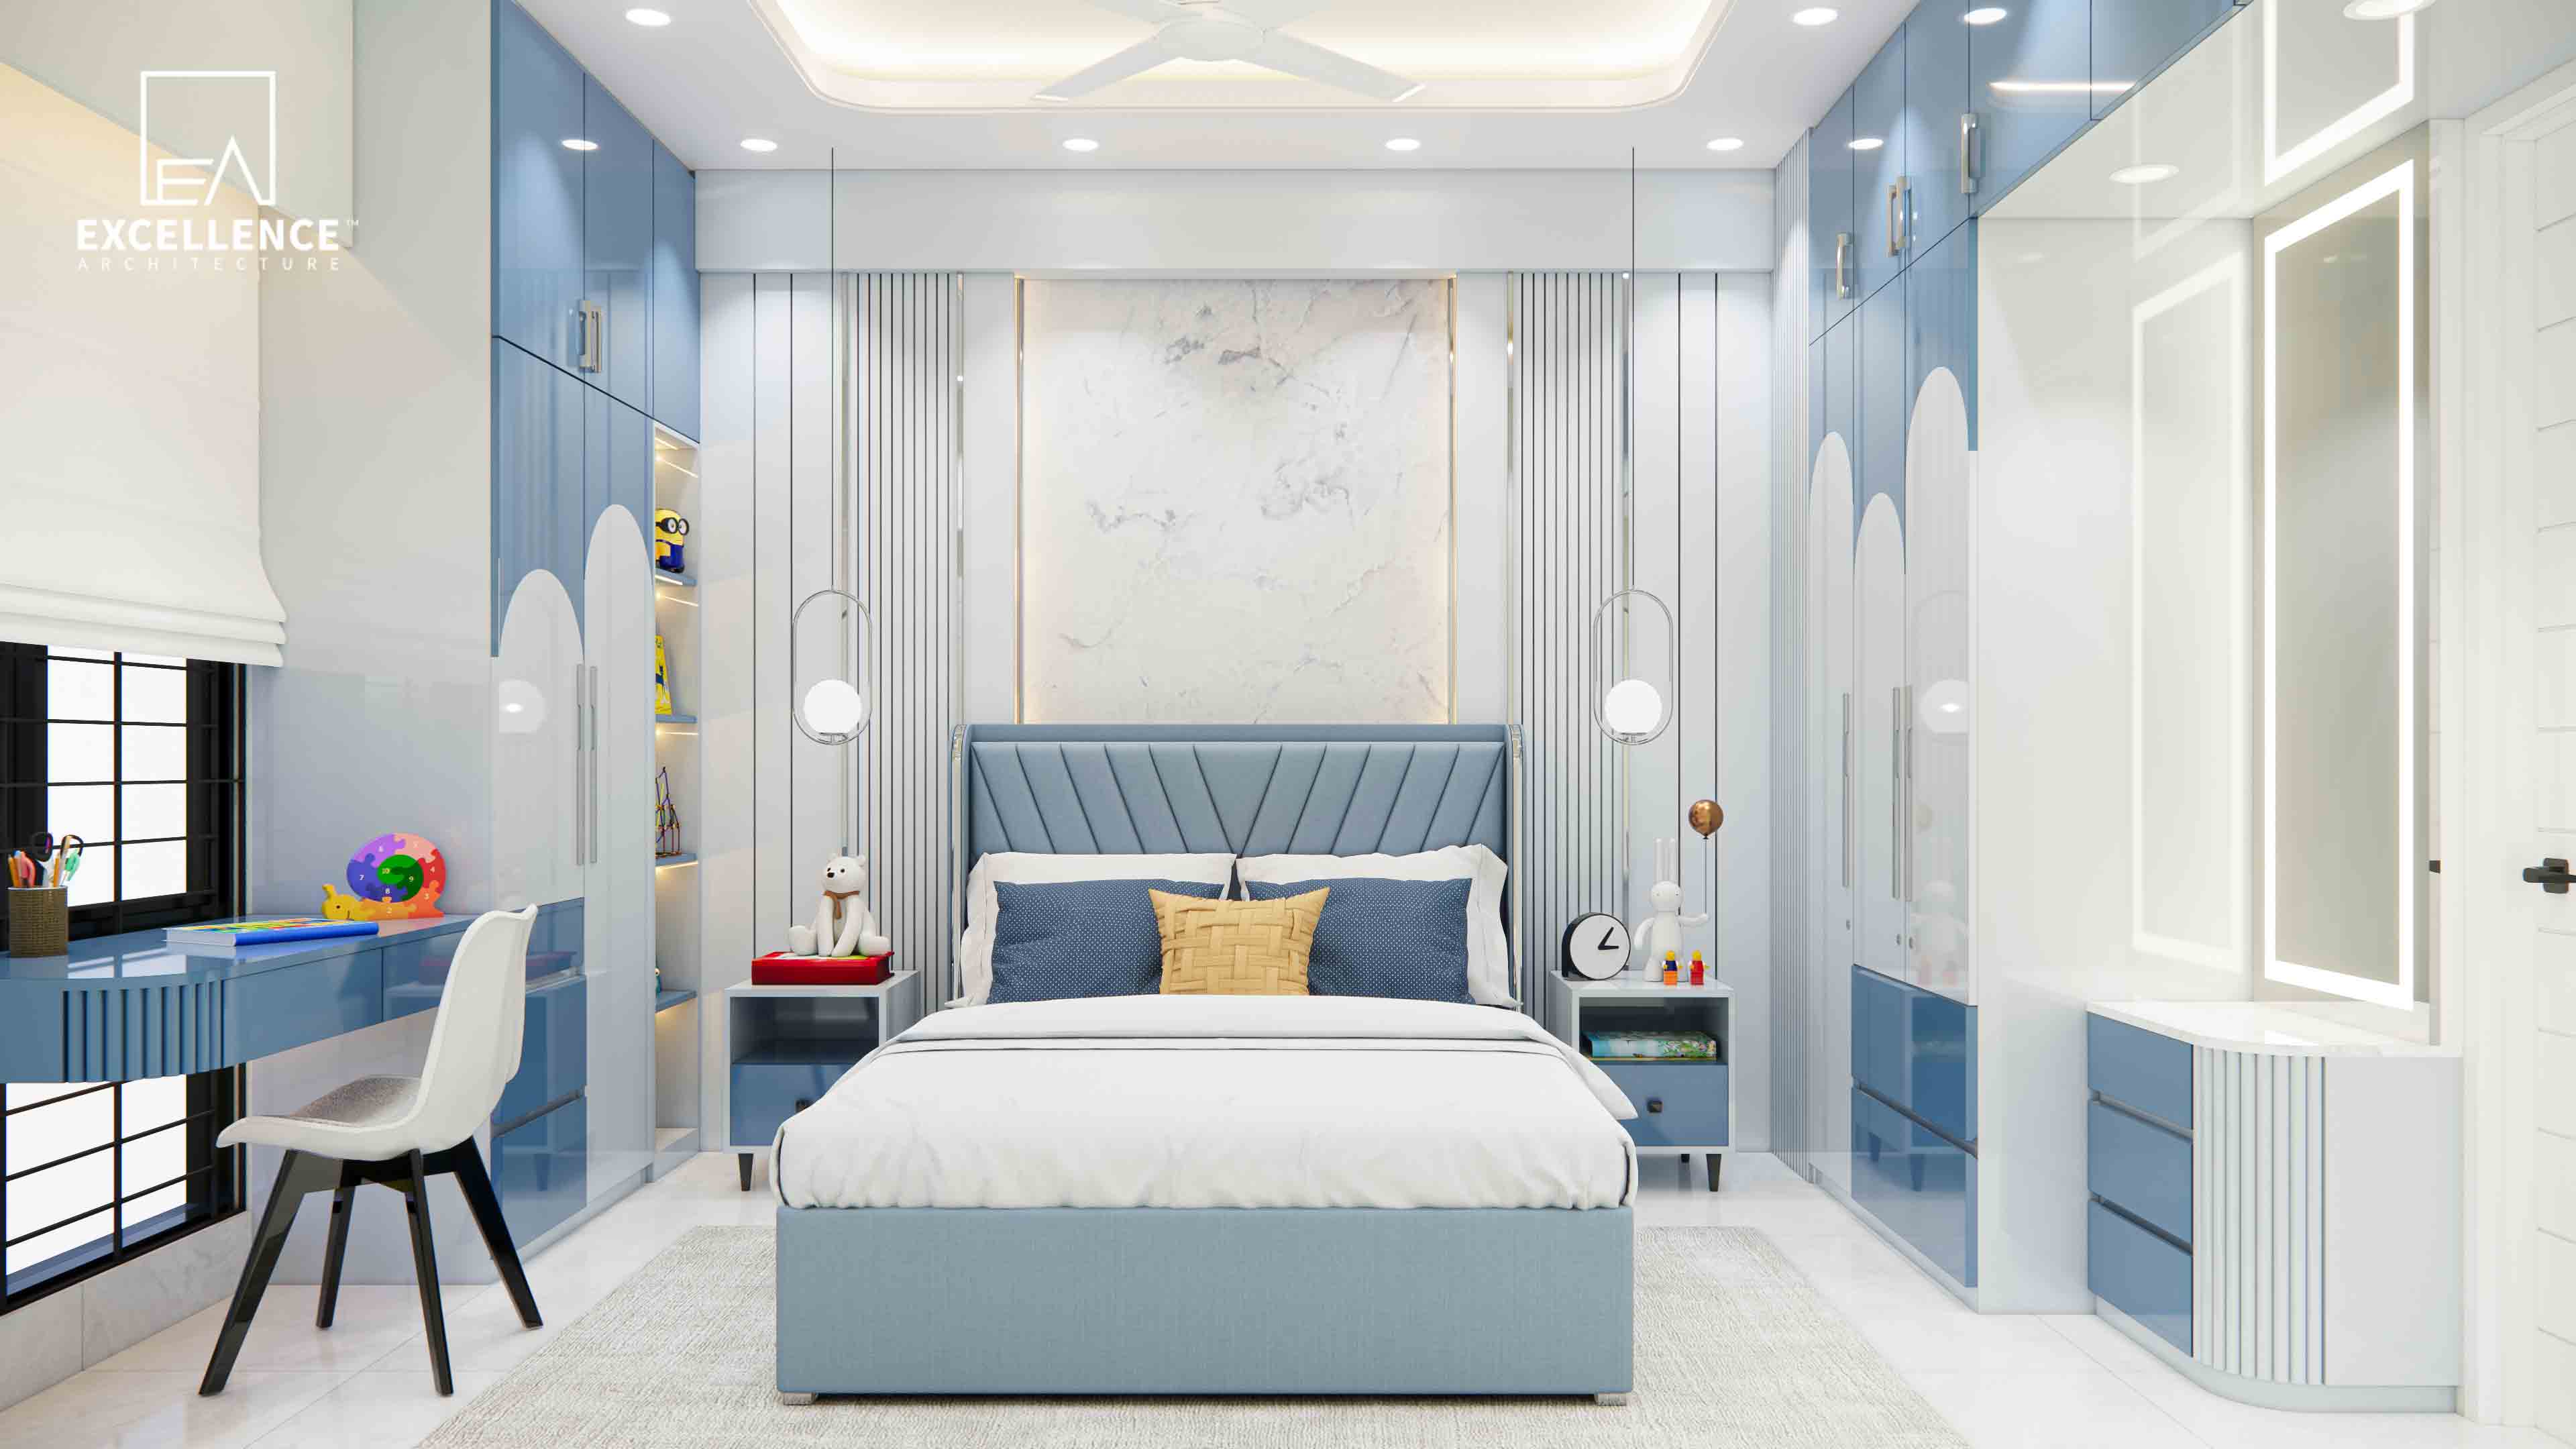
Want a child-friendly home that still looks luxurious? Discover stain-resistant surfaces, curved furniture, flush storage, and safety hacks for Dhaka apartments.
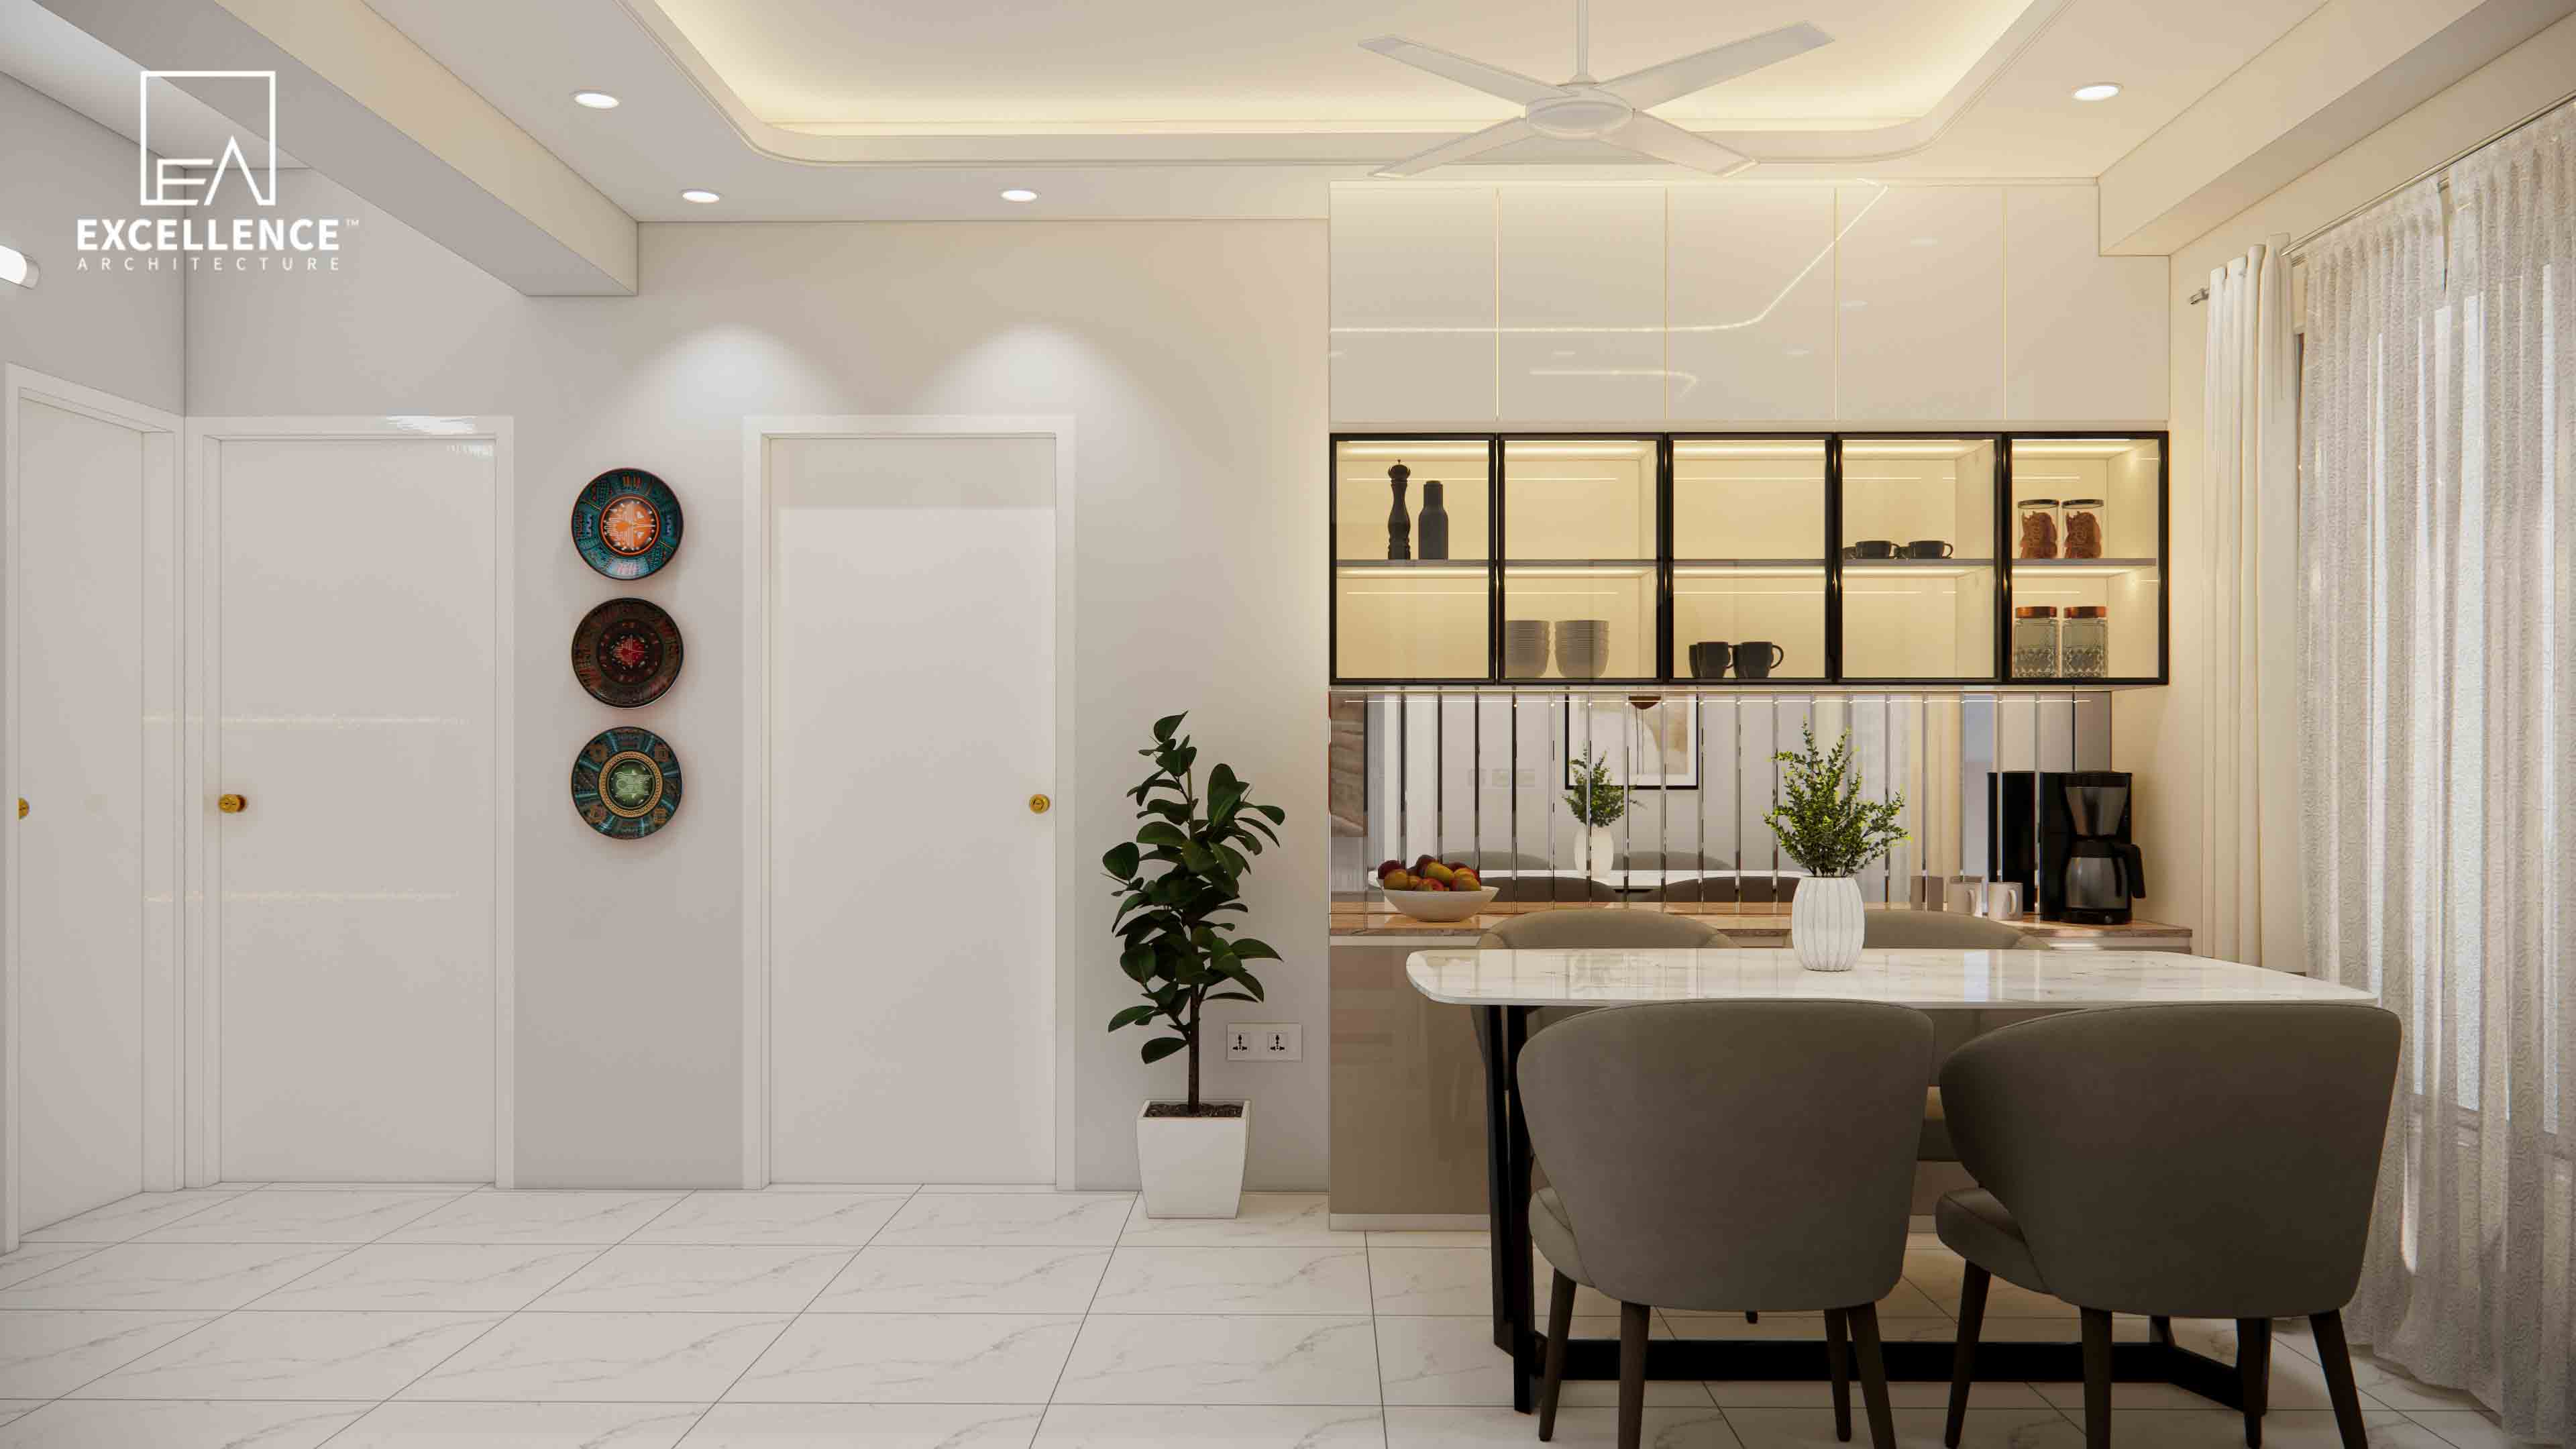
Living along a busy Dhaka road? Learn expert interior hacks—from uPVC double-glazing and anti-static finishes to ERV air filtration—to stop dust before it enters your flat.
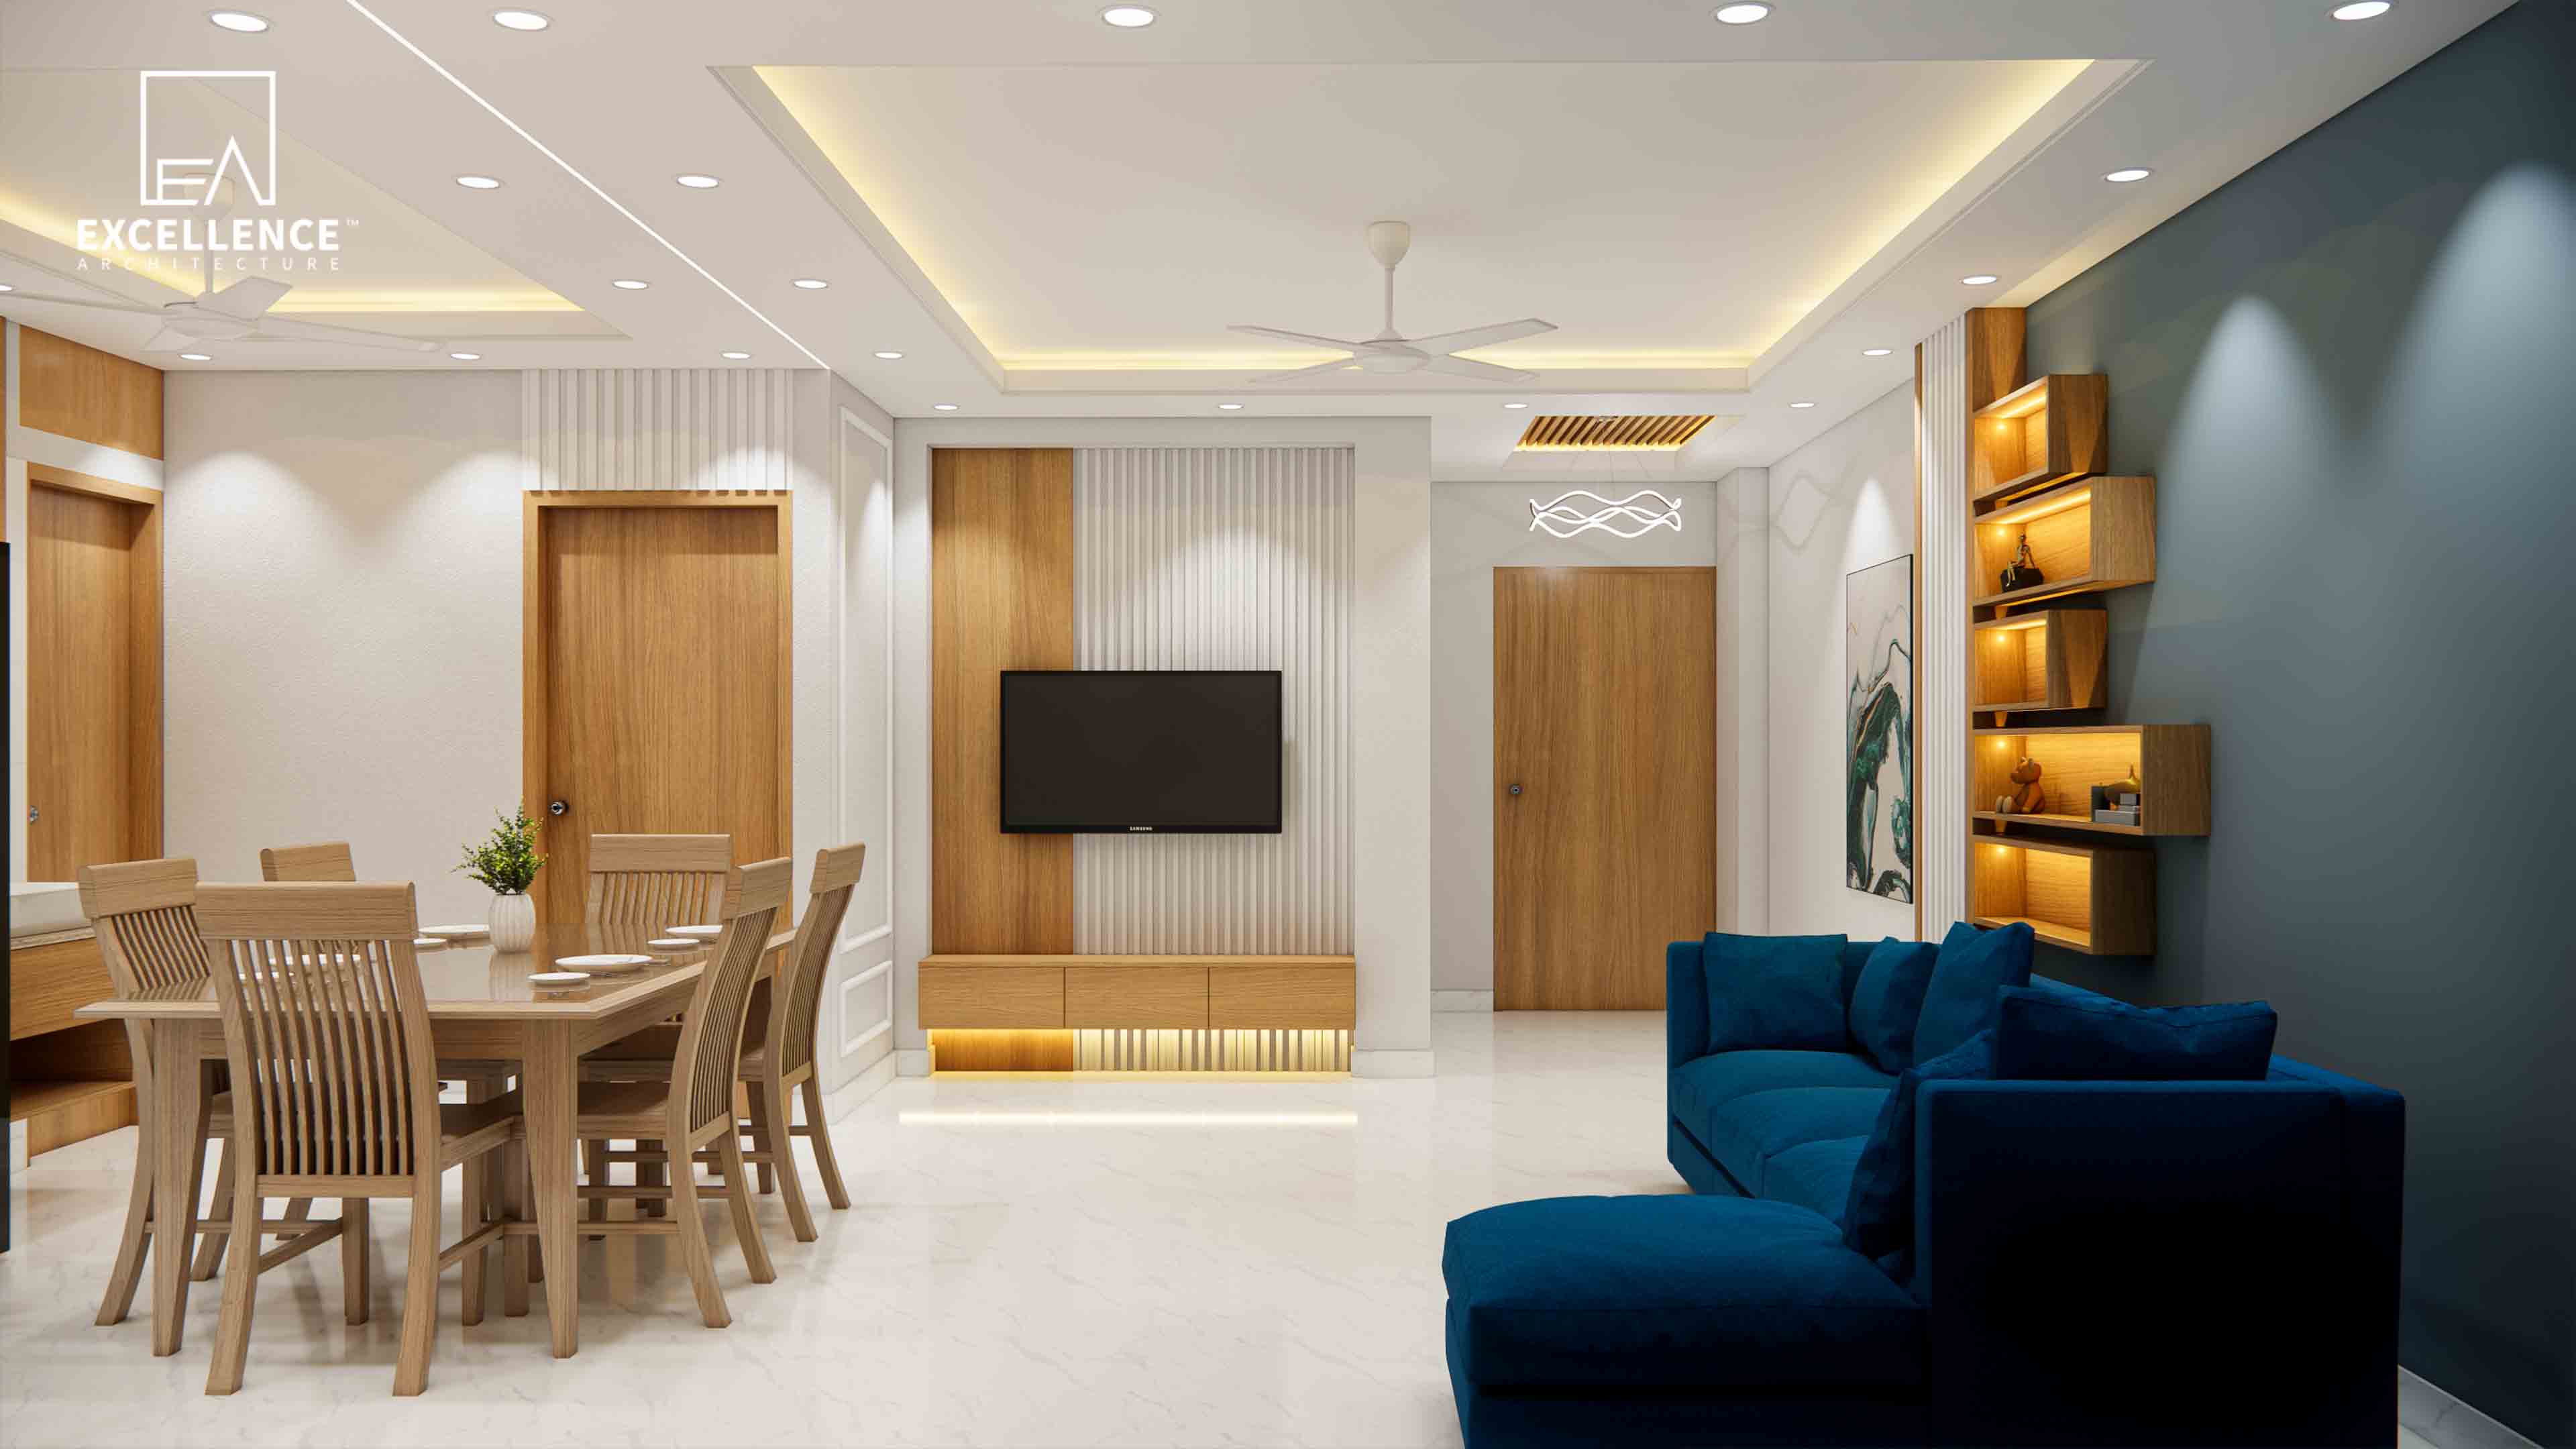
Tired of interior budget ballooning midway? Discover red flags in vague contractor quotes, BOQ standards, and contract clauses to protect your Dhaka home investment.