
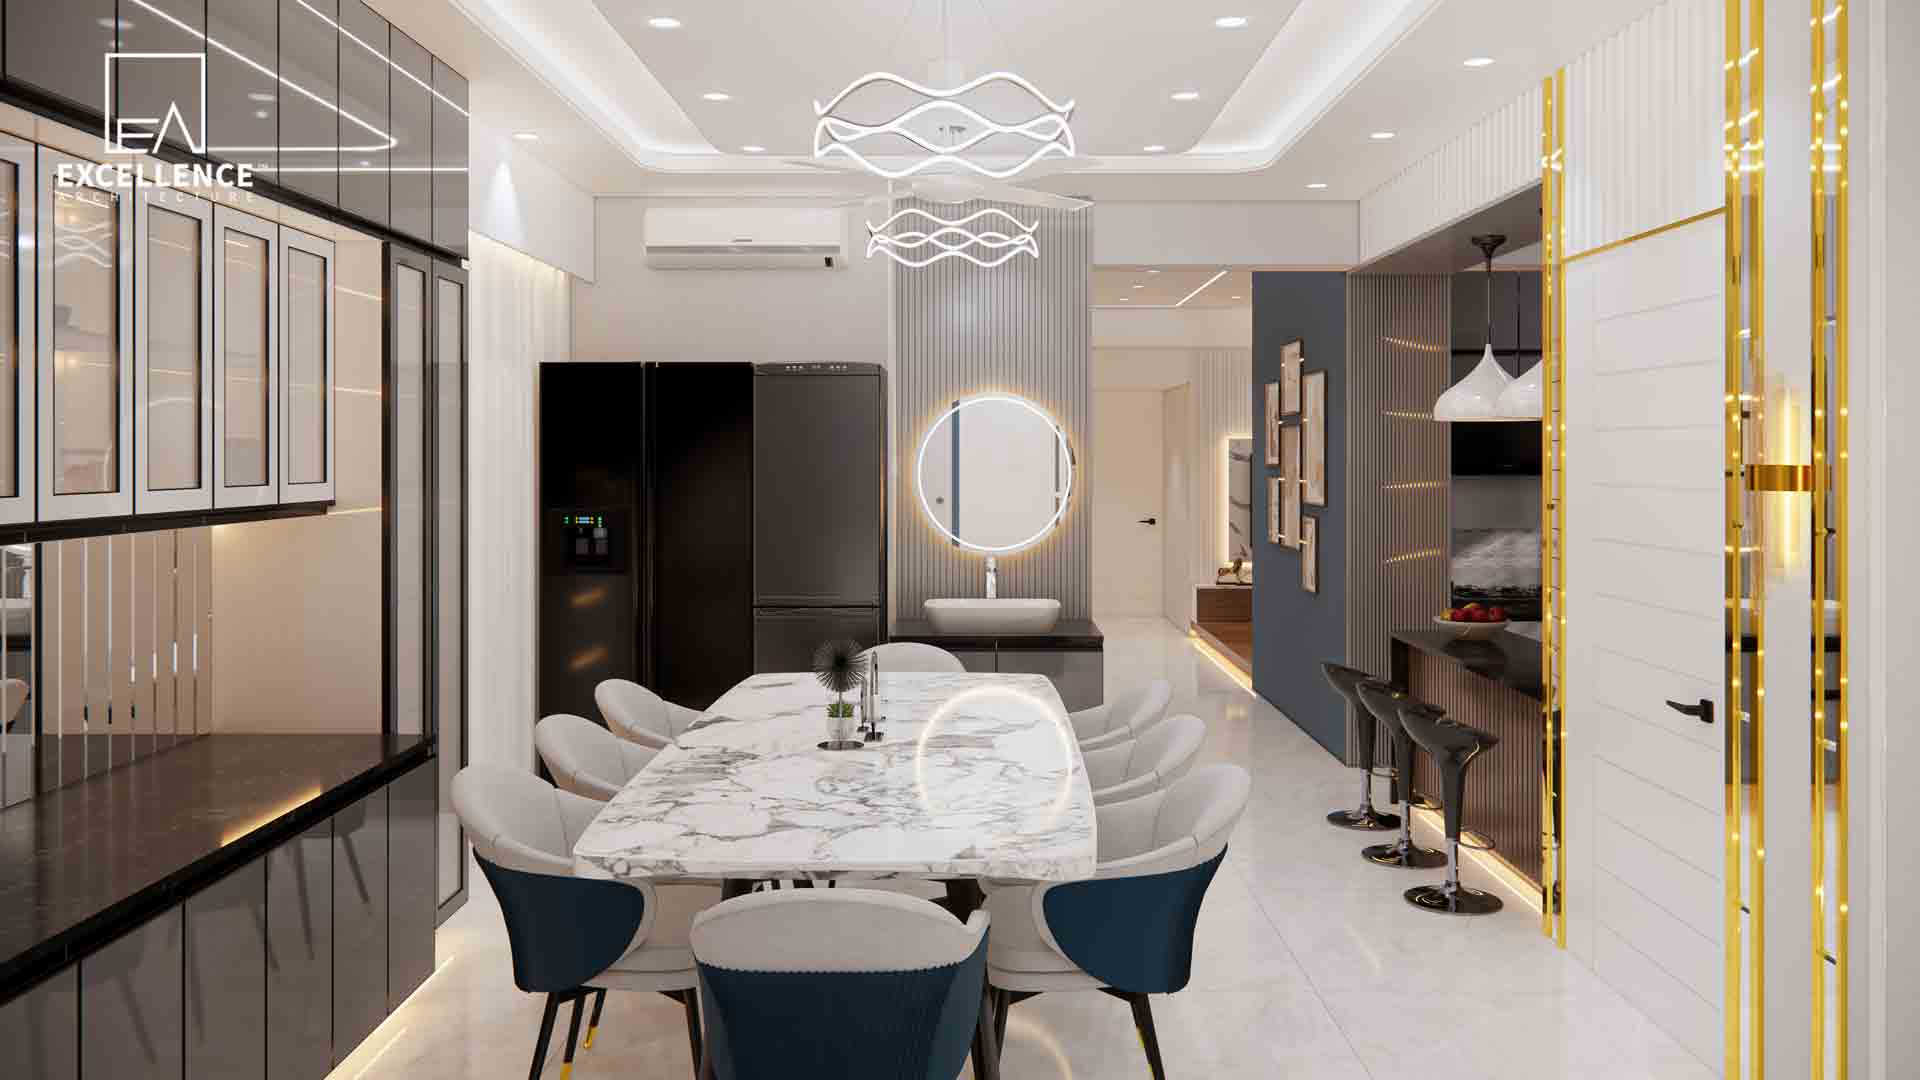
Dark central dining zones in narrow "tunnel" flats? Discover 3-tier lighting hierarchies, kelvin zoning (3000K–4000K), mirror bounce tricks, and light-friendly furniture layouts.

Designing a shared bedroom for two children in a compact Dhaka apartment requires balancing spatial efficiency with personal privacy. When two kids share a single 110–140 sq ft room, off-the-shelf beds and bulky desks quickly consume all available floor space.
By leveraging custom vertical joinery, dual-zone study layouts, and smart visual partitioning, you can create an organized room that adapts effortlessly as your children grow.
At Excellence Architecture, we specialize in custom space-saving interior designs tailored for modern apartment living.
Here is our architectural guide to designing a functional, beautifully balanced shared bedroom for two kids:
The choice of bed layout dictates how much open floor area remains for play and study activities:
Two kids mean double the school supplies, textbooks, and laptop requirements. Separate study zones prevent sibling distractions during homework hours:
Sharing a room shouldn't mean sacrificing personal ownership over belongings:
Involve both children in selecting secondary accent colors (such as soft blue, sage green, or muted terracotta) for their respective study chairs or bed linen, while keeping the main built-in wardrobes and wall shells neutral.
Shared bedrooms don't have to feel cramped. With custom L-shaped joinery, dedicated study zones, and smart storage, two kids can comfortably co-exist in one room.
Planning a shared kids' room or family apartment interior in Mirpur, Dhanmondi, or Uttara?
Contact Excellence Architecture today to request your Free 2D Floor Plan and explore our custom space-saving designs!
Dark central dining zones in narrow "tunnel" flats? Discover 3-tier lighting hierarchies, kelvin zoning (3000K–4000K), mirror bounce tricks, and light-friendly furniture layouts.
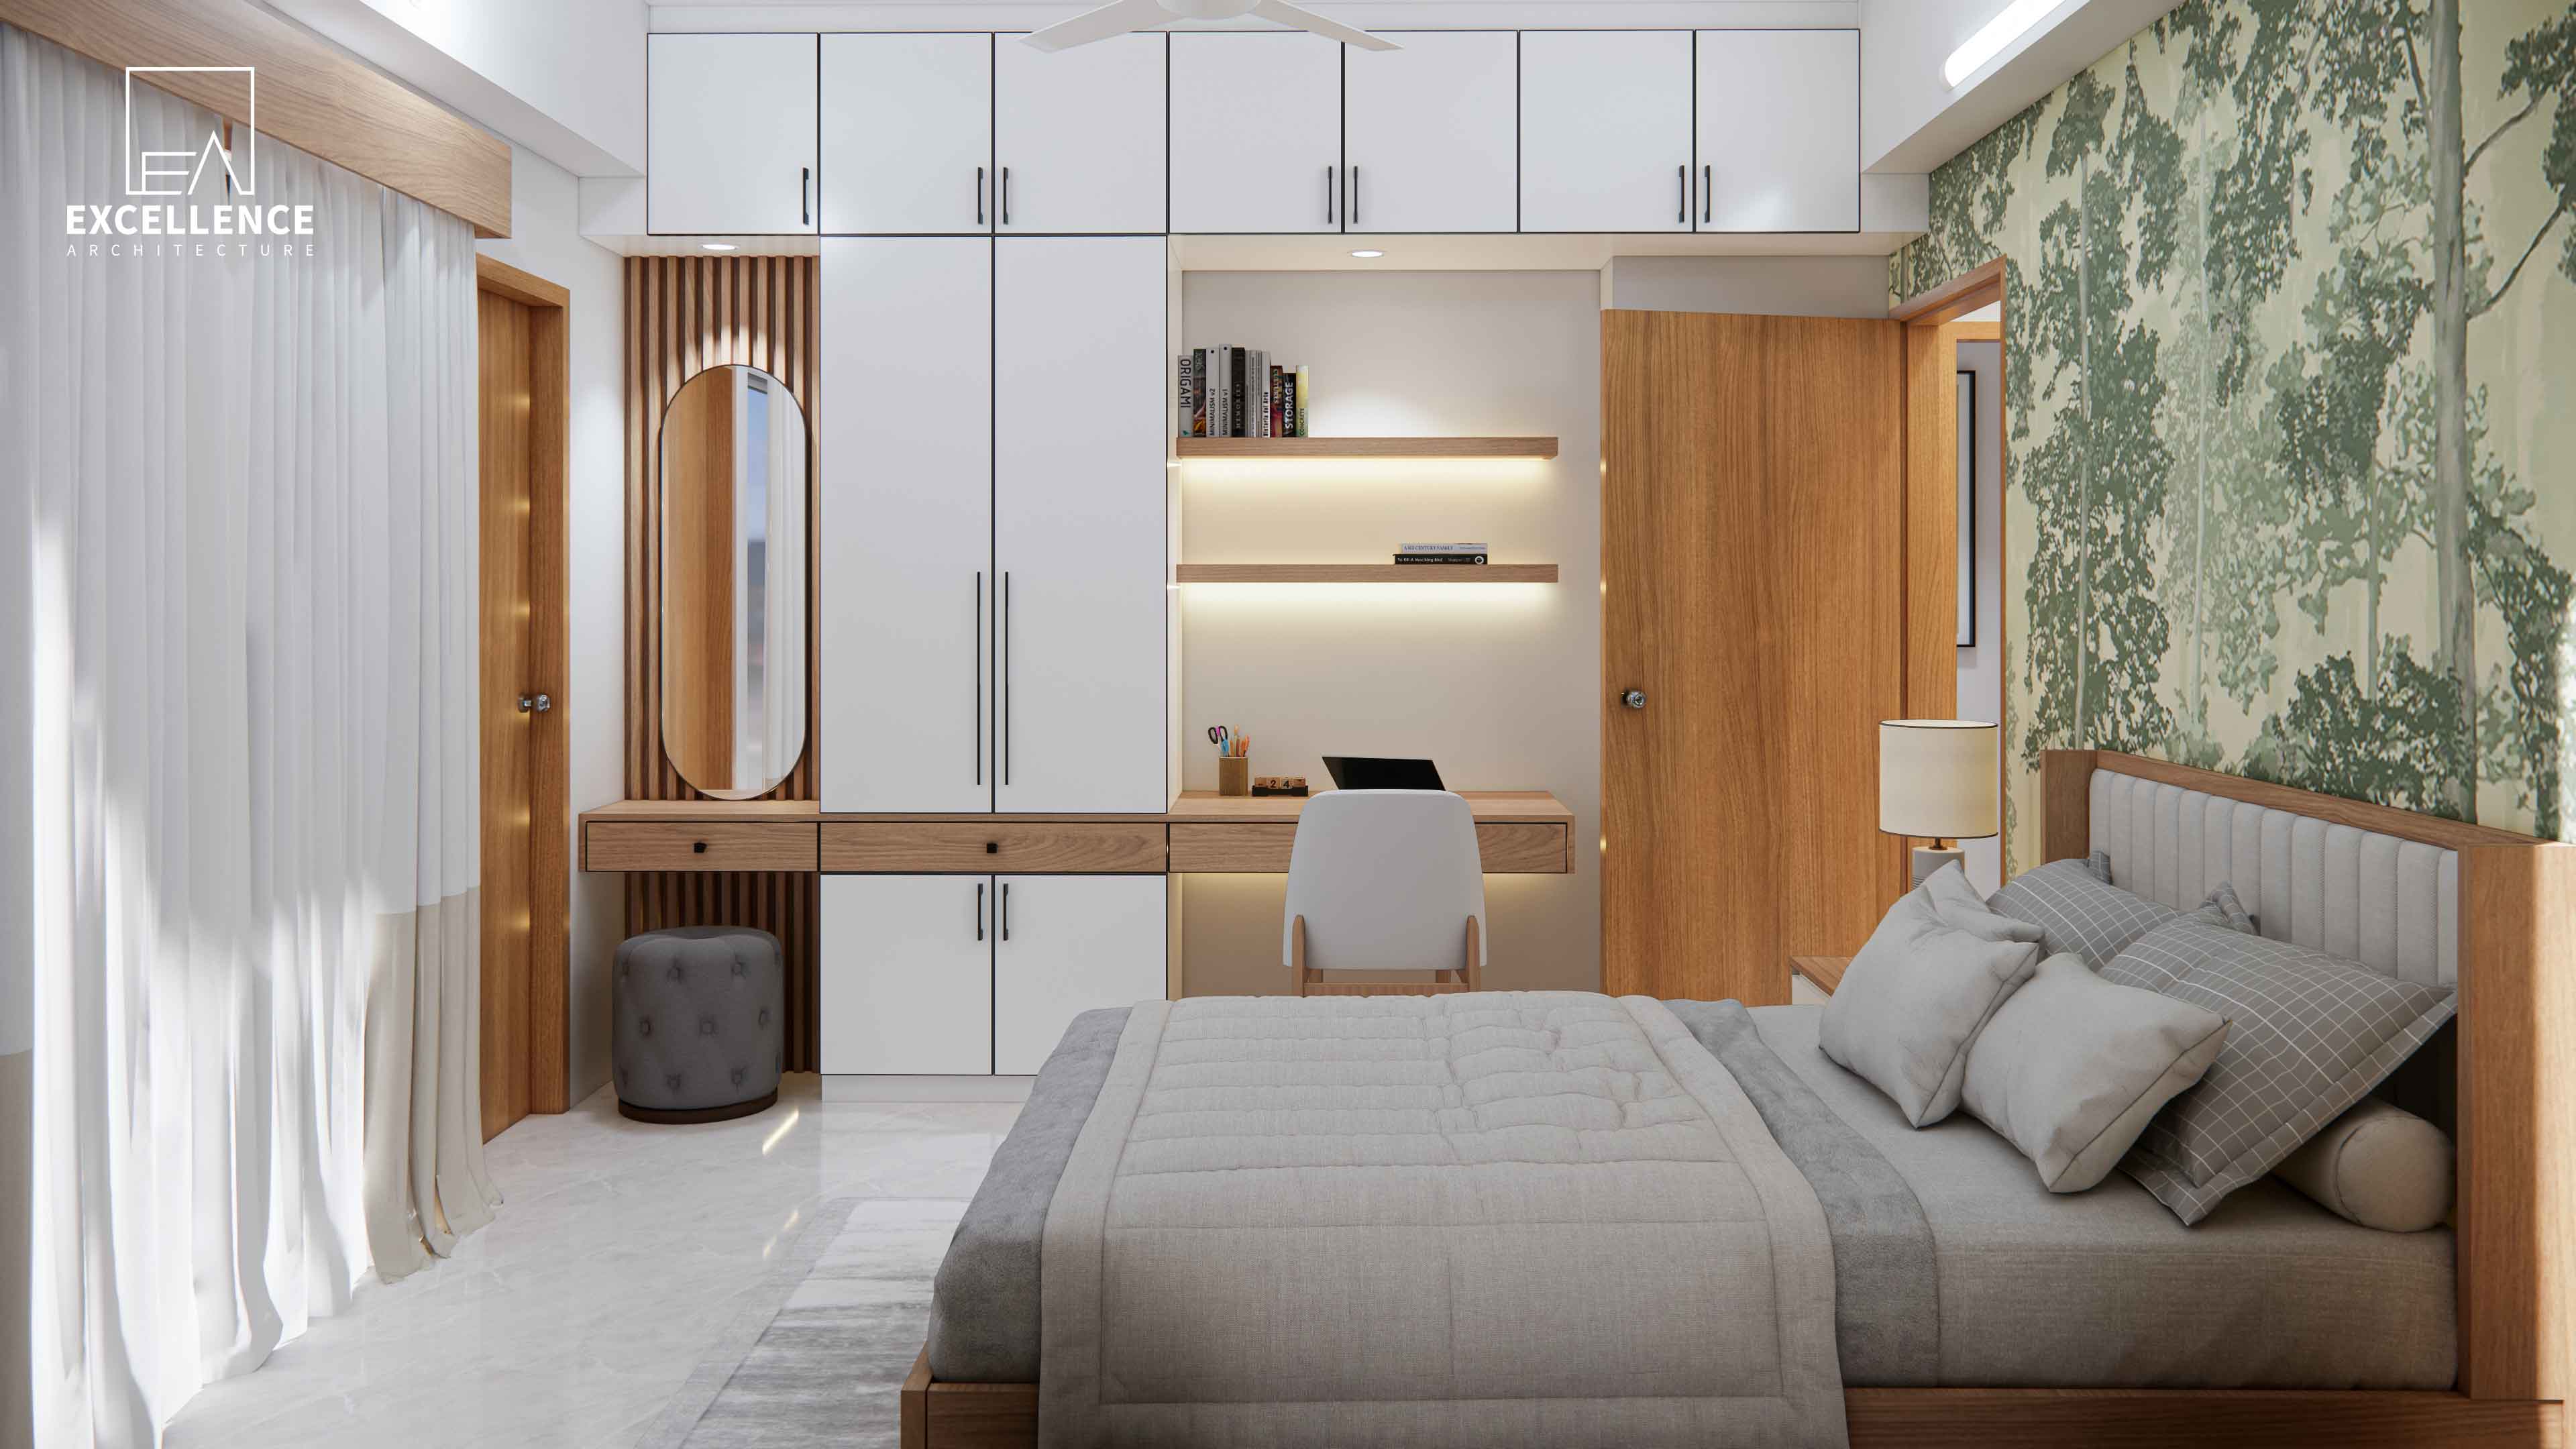
Trapped with dated pink ceramic or shiny speckled tiles in your Dhaka flat? Discover 5 civil-free hacks—SPC flooring, micro-cement, rugs, and grout color shifts—to fix mismatched floors.
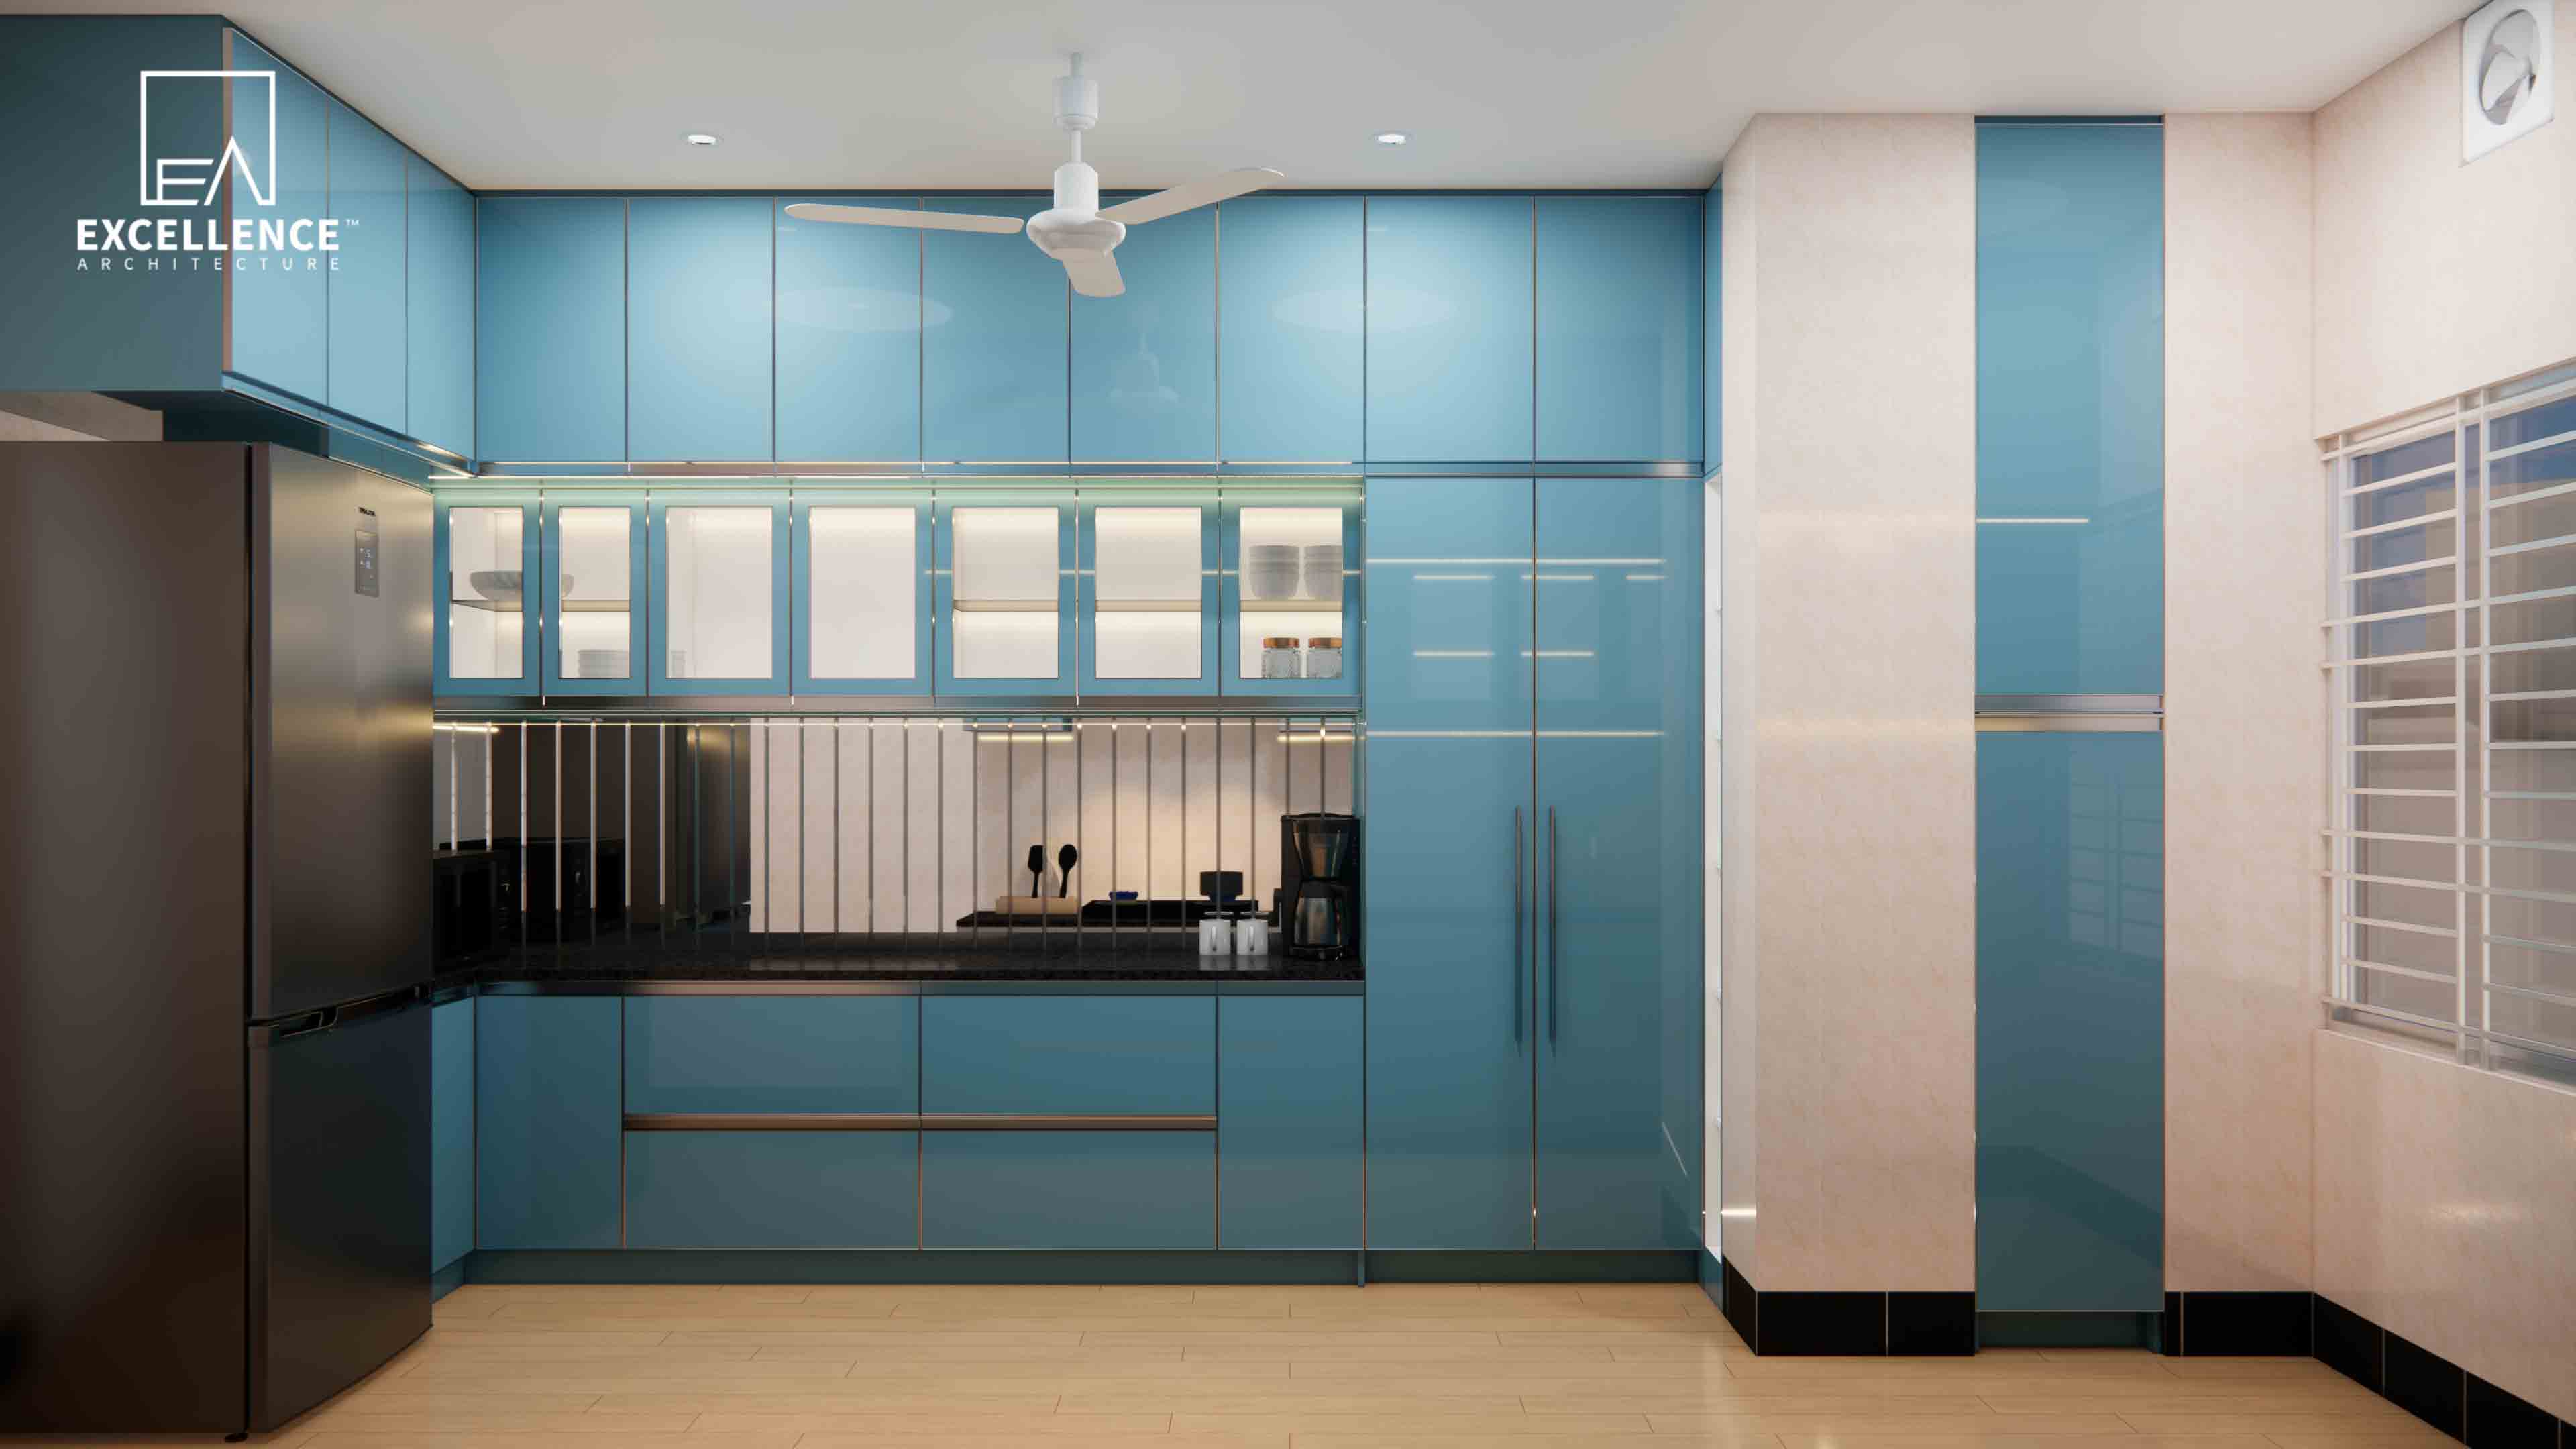
Tired of cramped, chaotic kitchens? Discover the 5-Zone layout model, optimal clearance heights, and high-efficiency joinery hacks for Dhaka apartment kitchens.
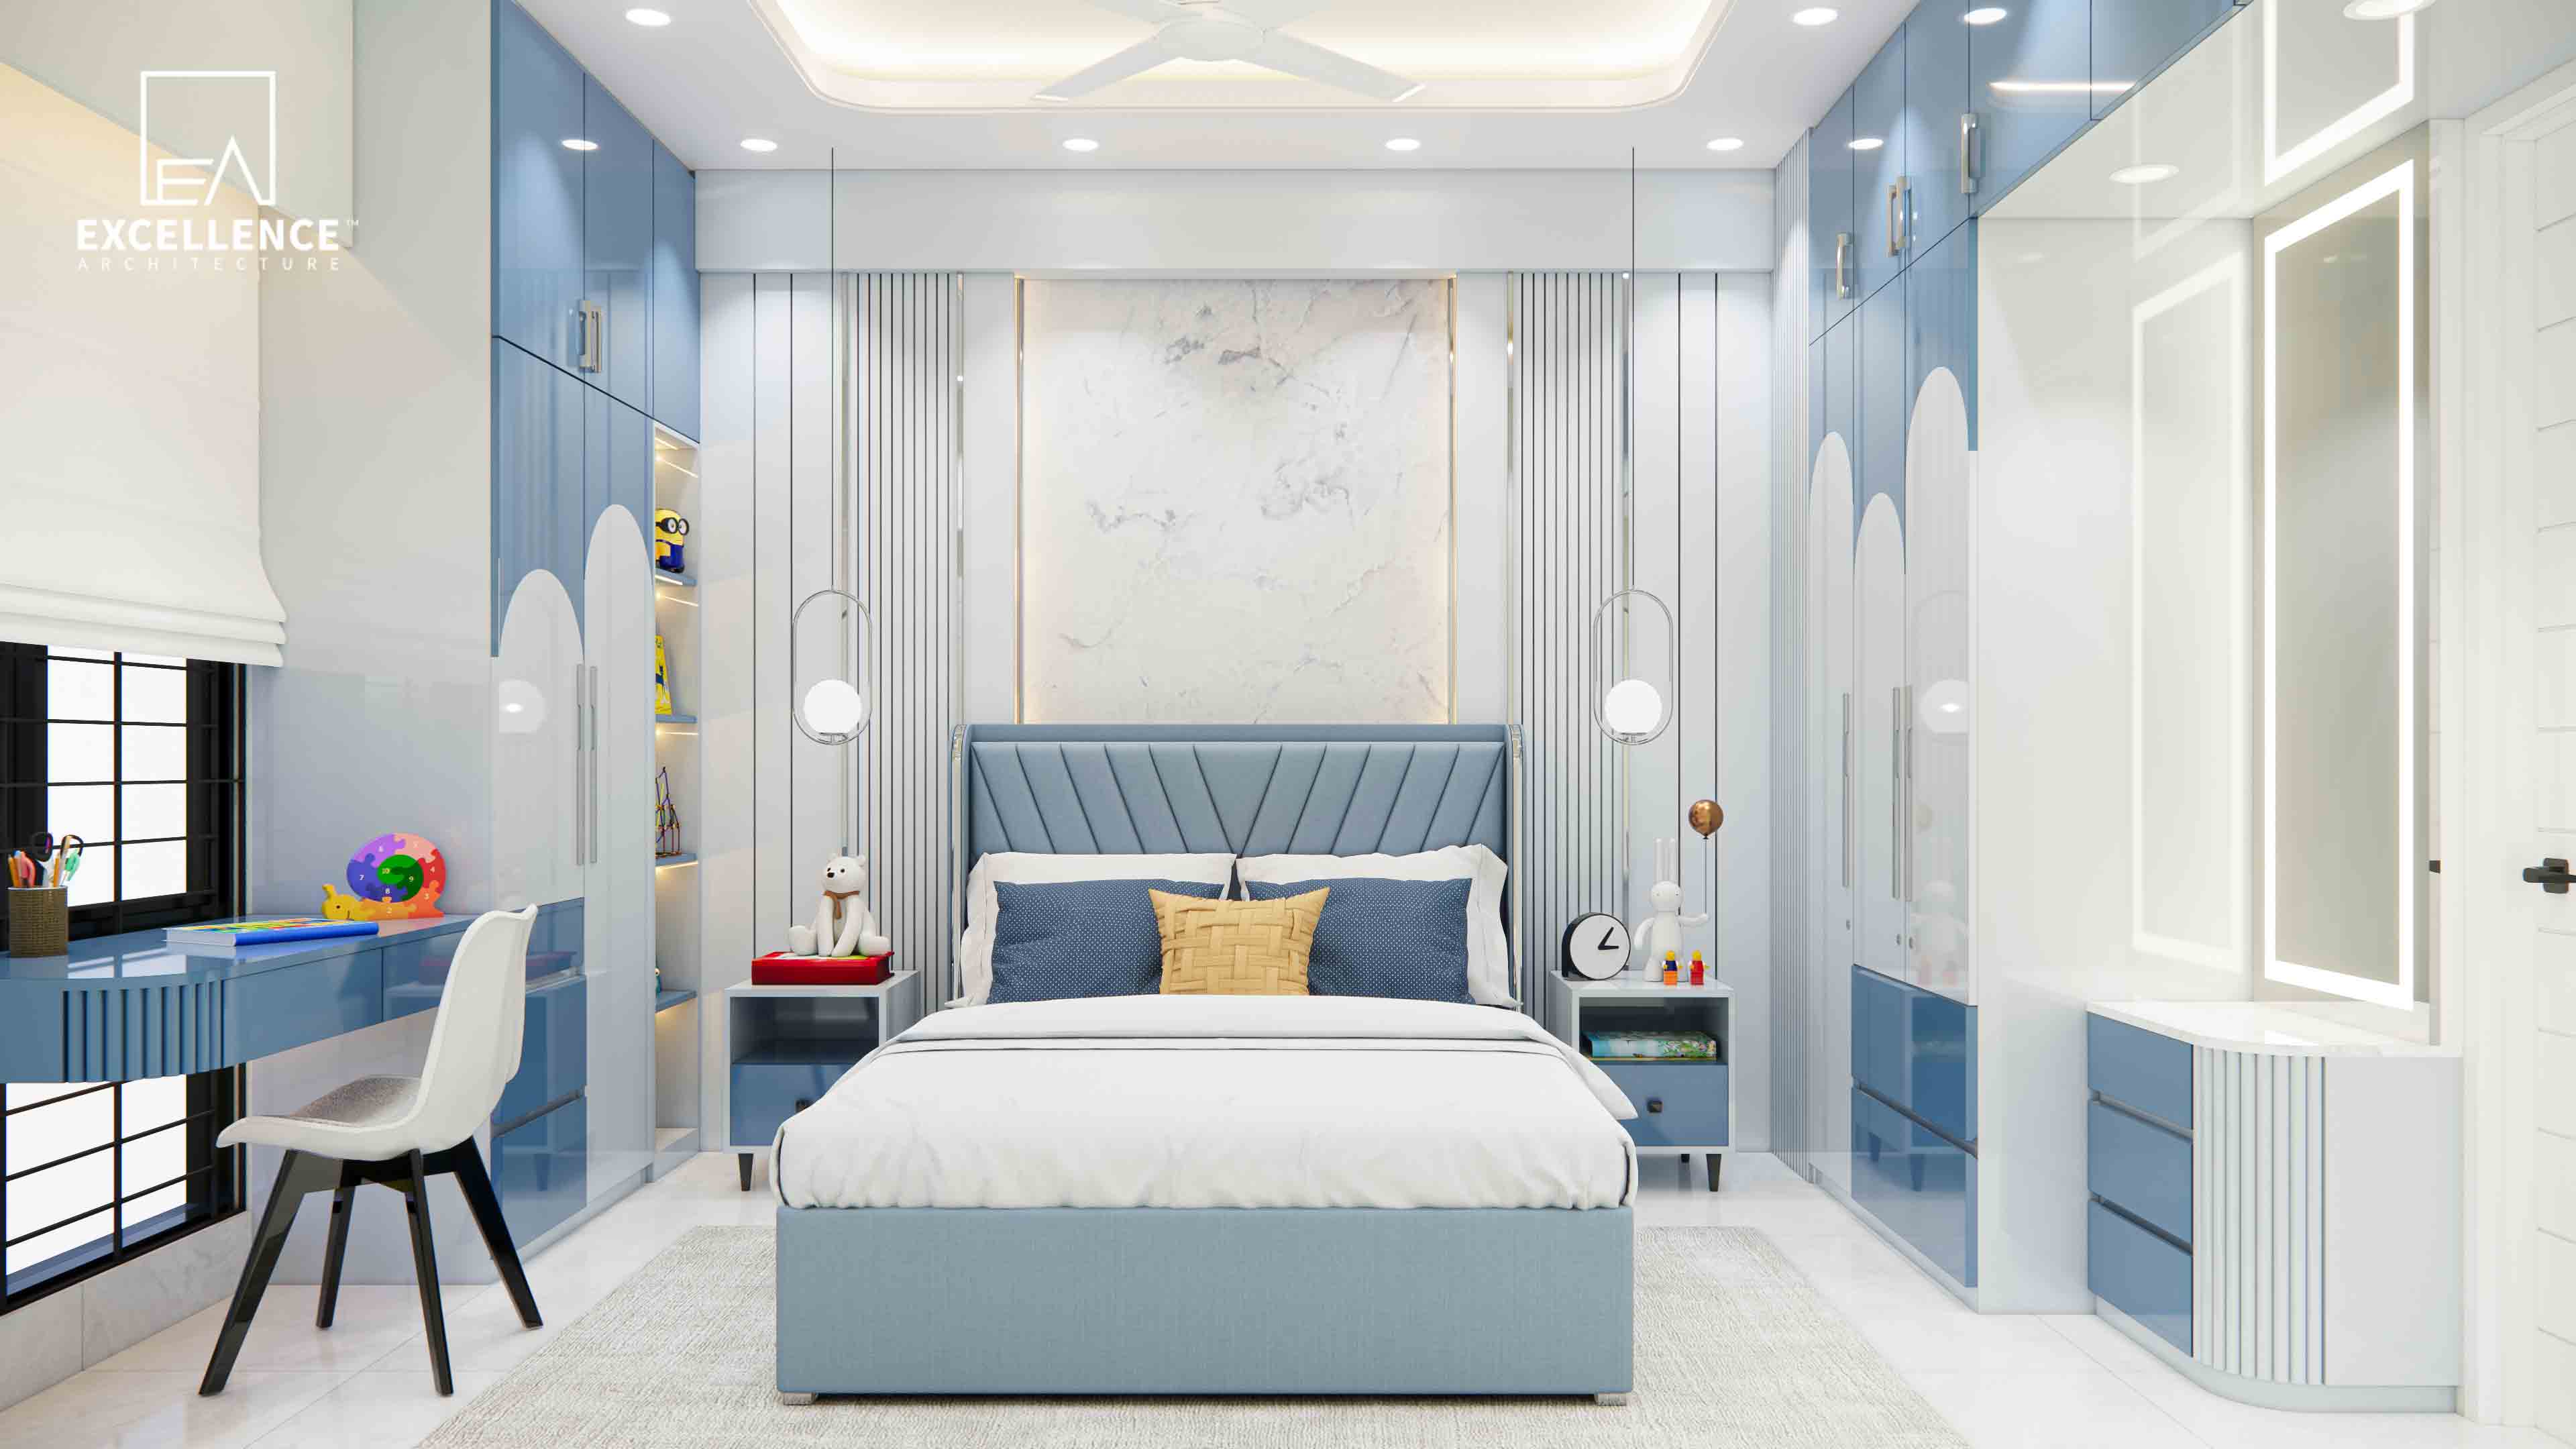
Want a child-friendly home that still looks luxurious? Discover stain-resistant surfaces, curved furniture, flush storage, and safety hacks for Dhaka apartments.
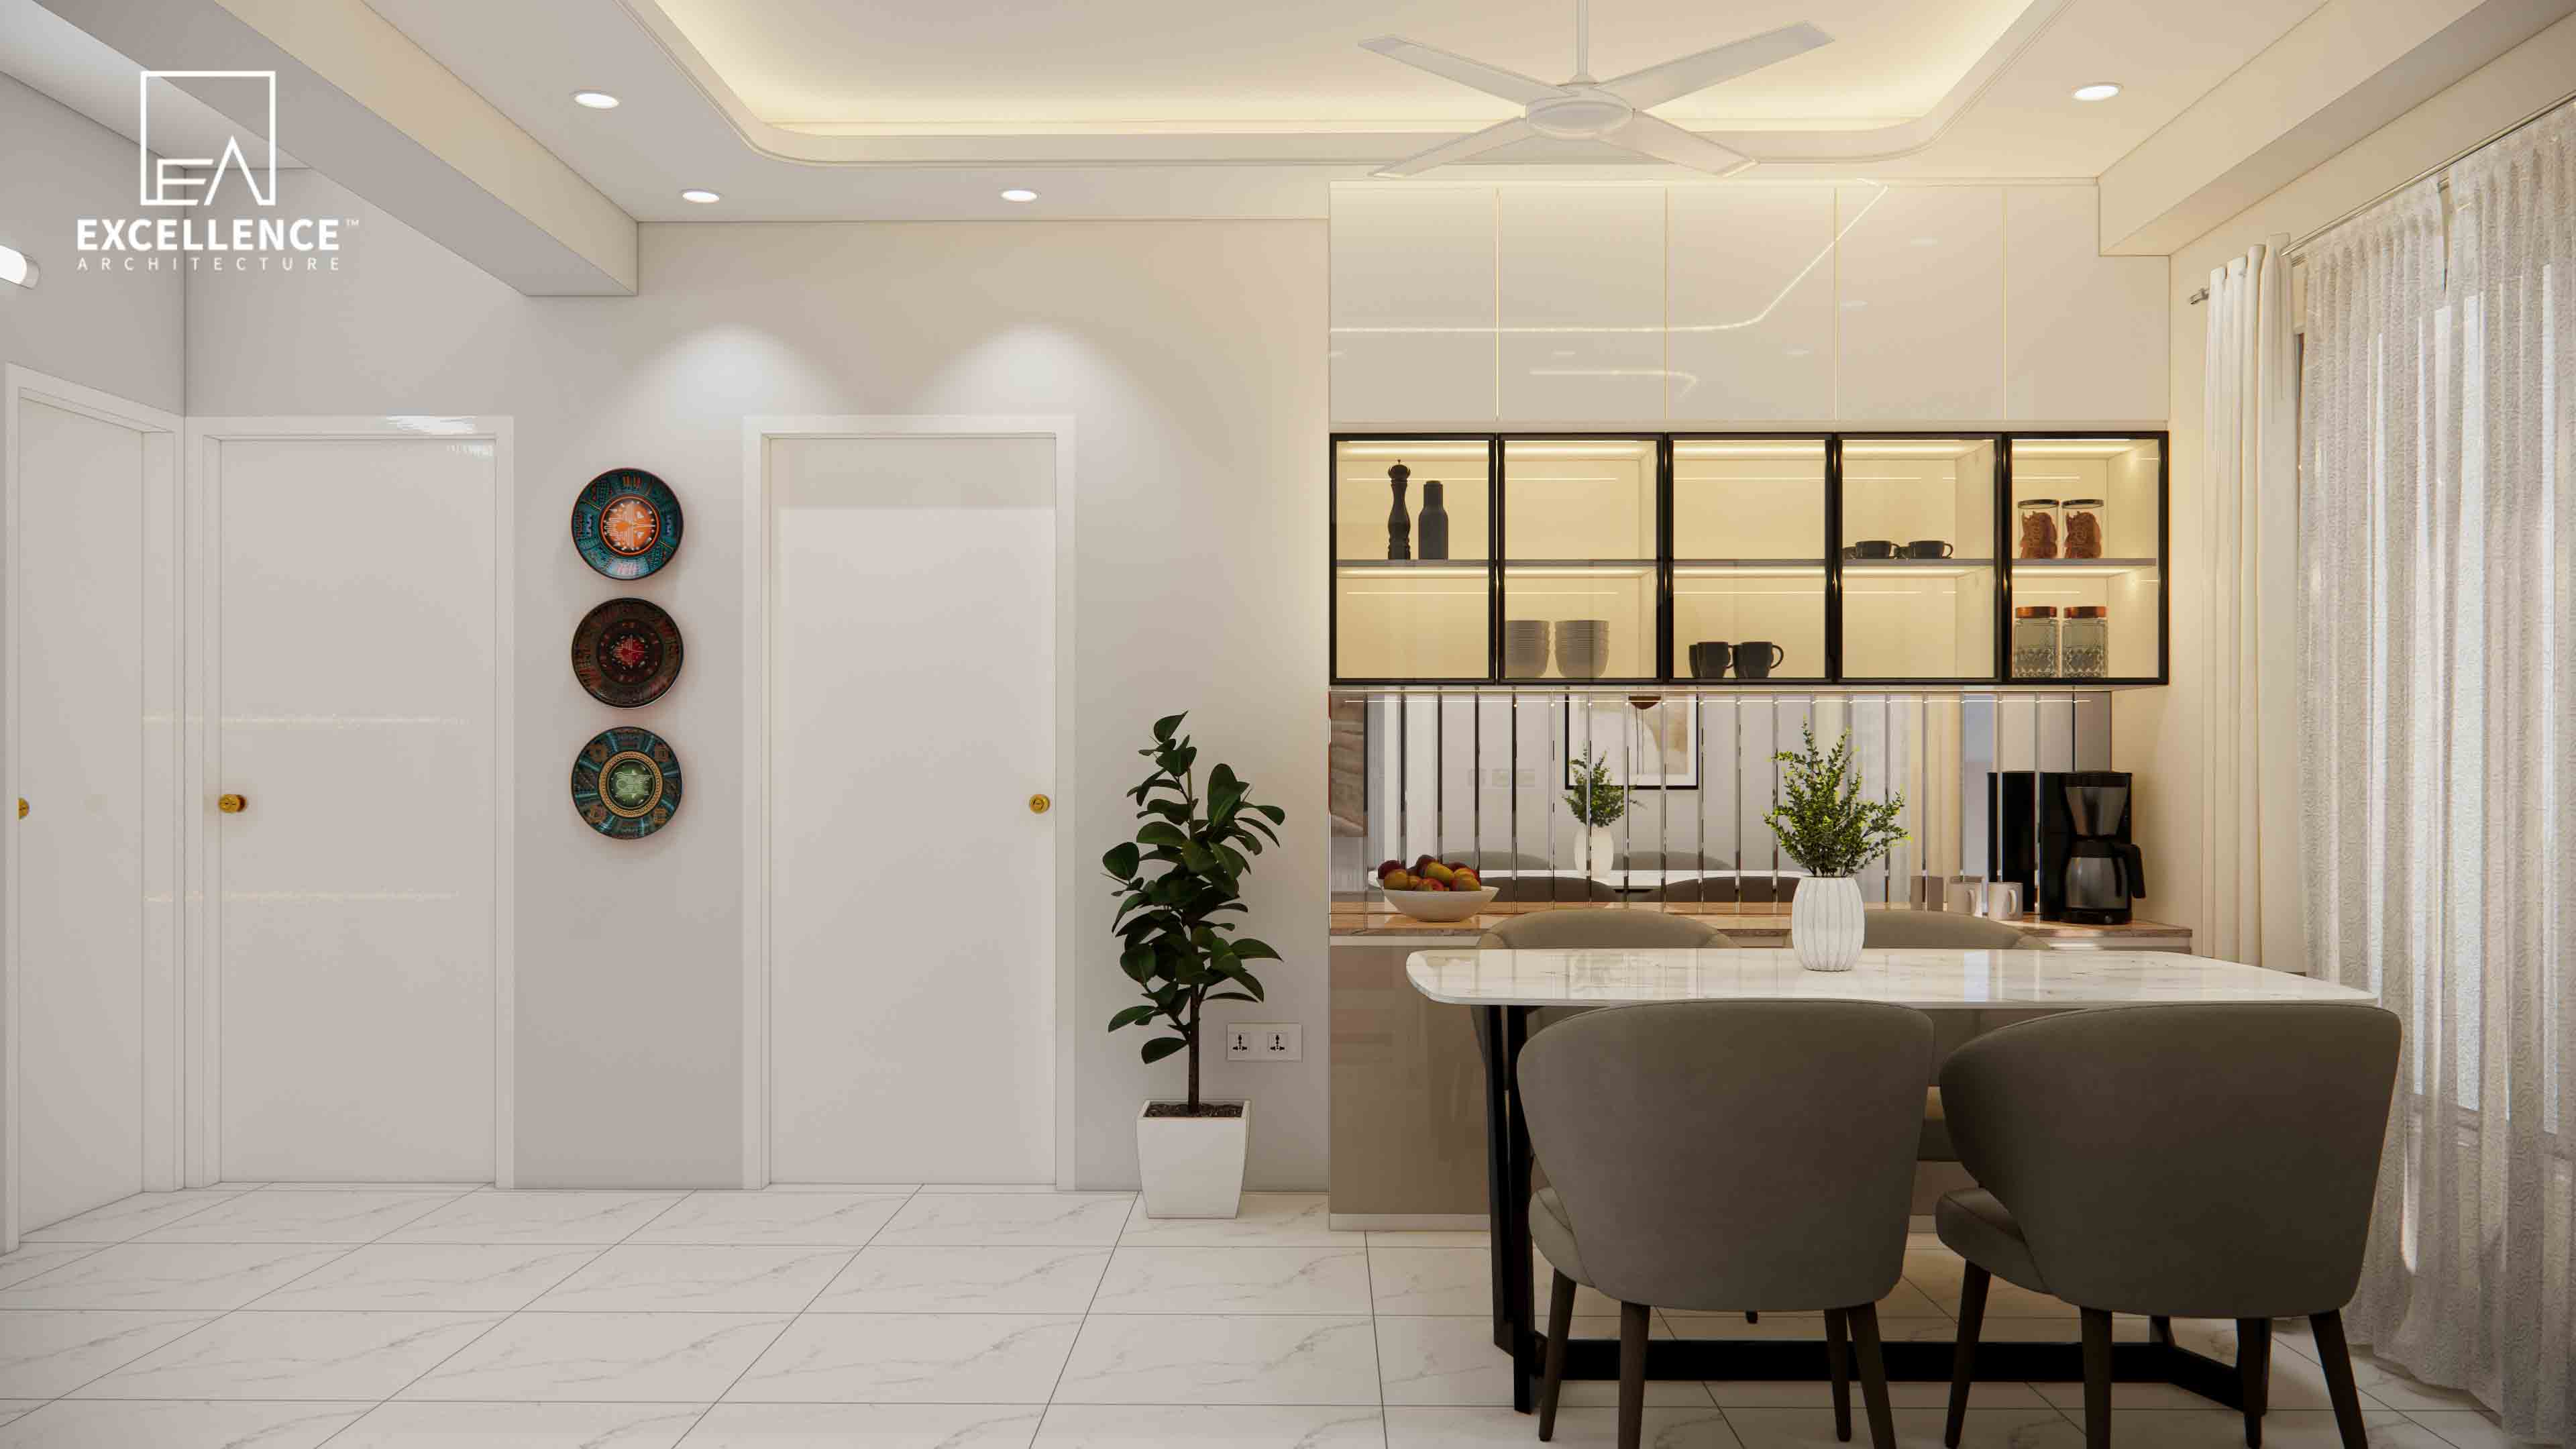
Living along a busy Dhaka road? Learn expert interior hacks—from uPVC double-glazing and anti-static finishes to ERV air filtration—to stop dust before it enters your flat.
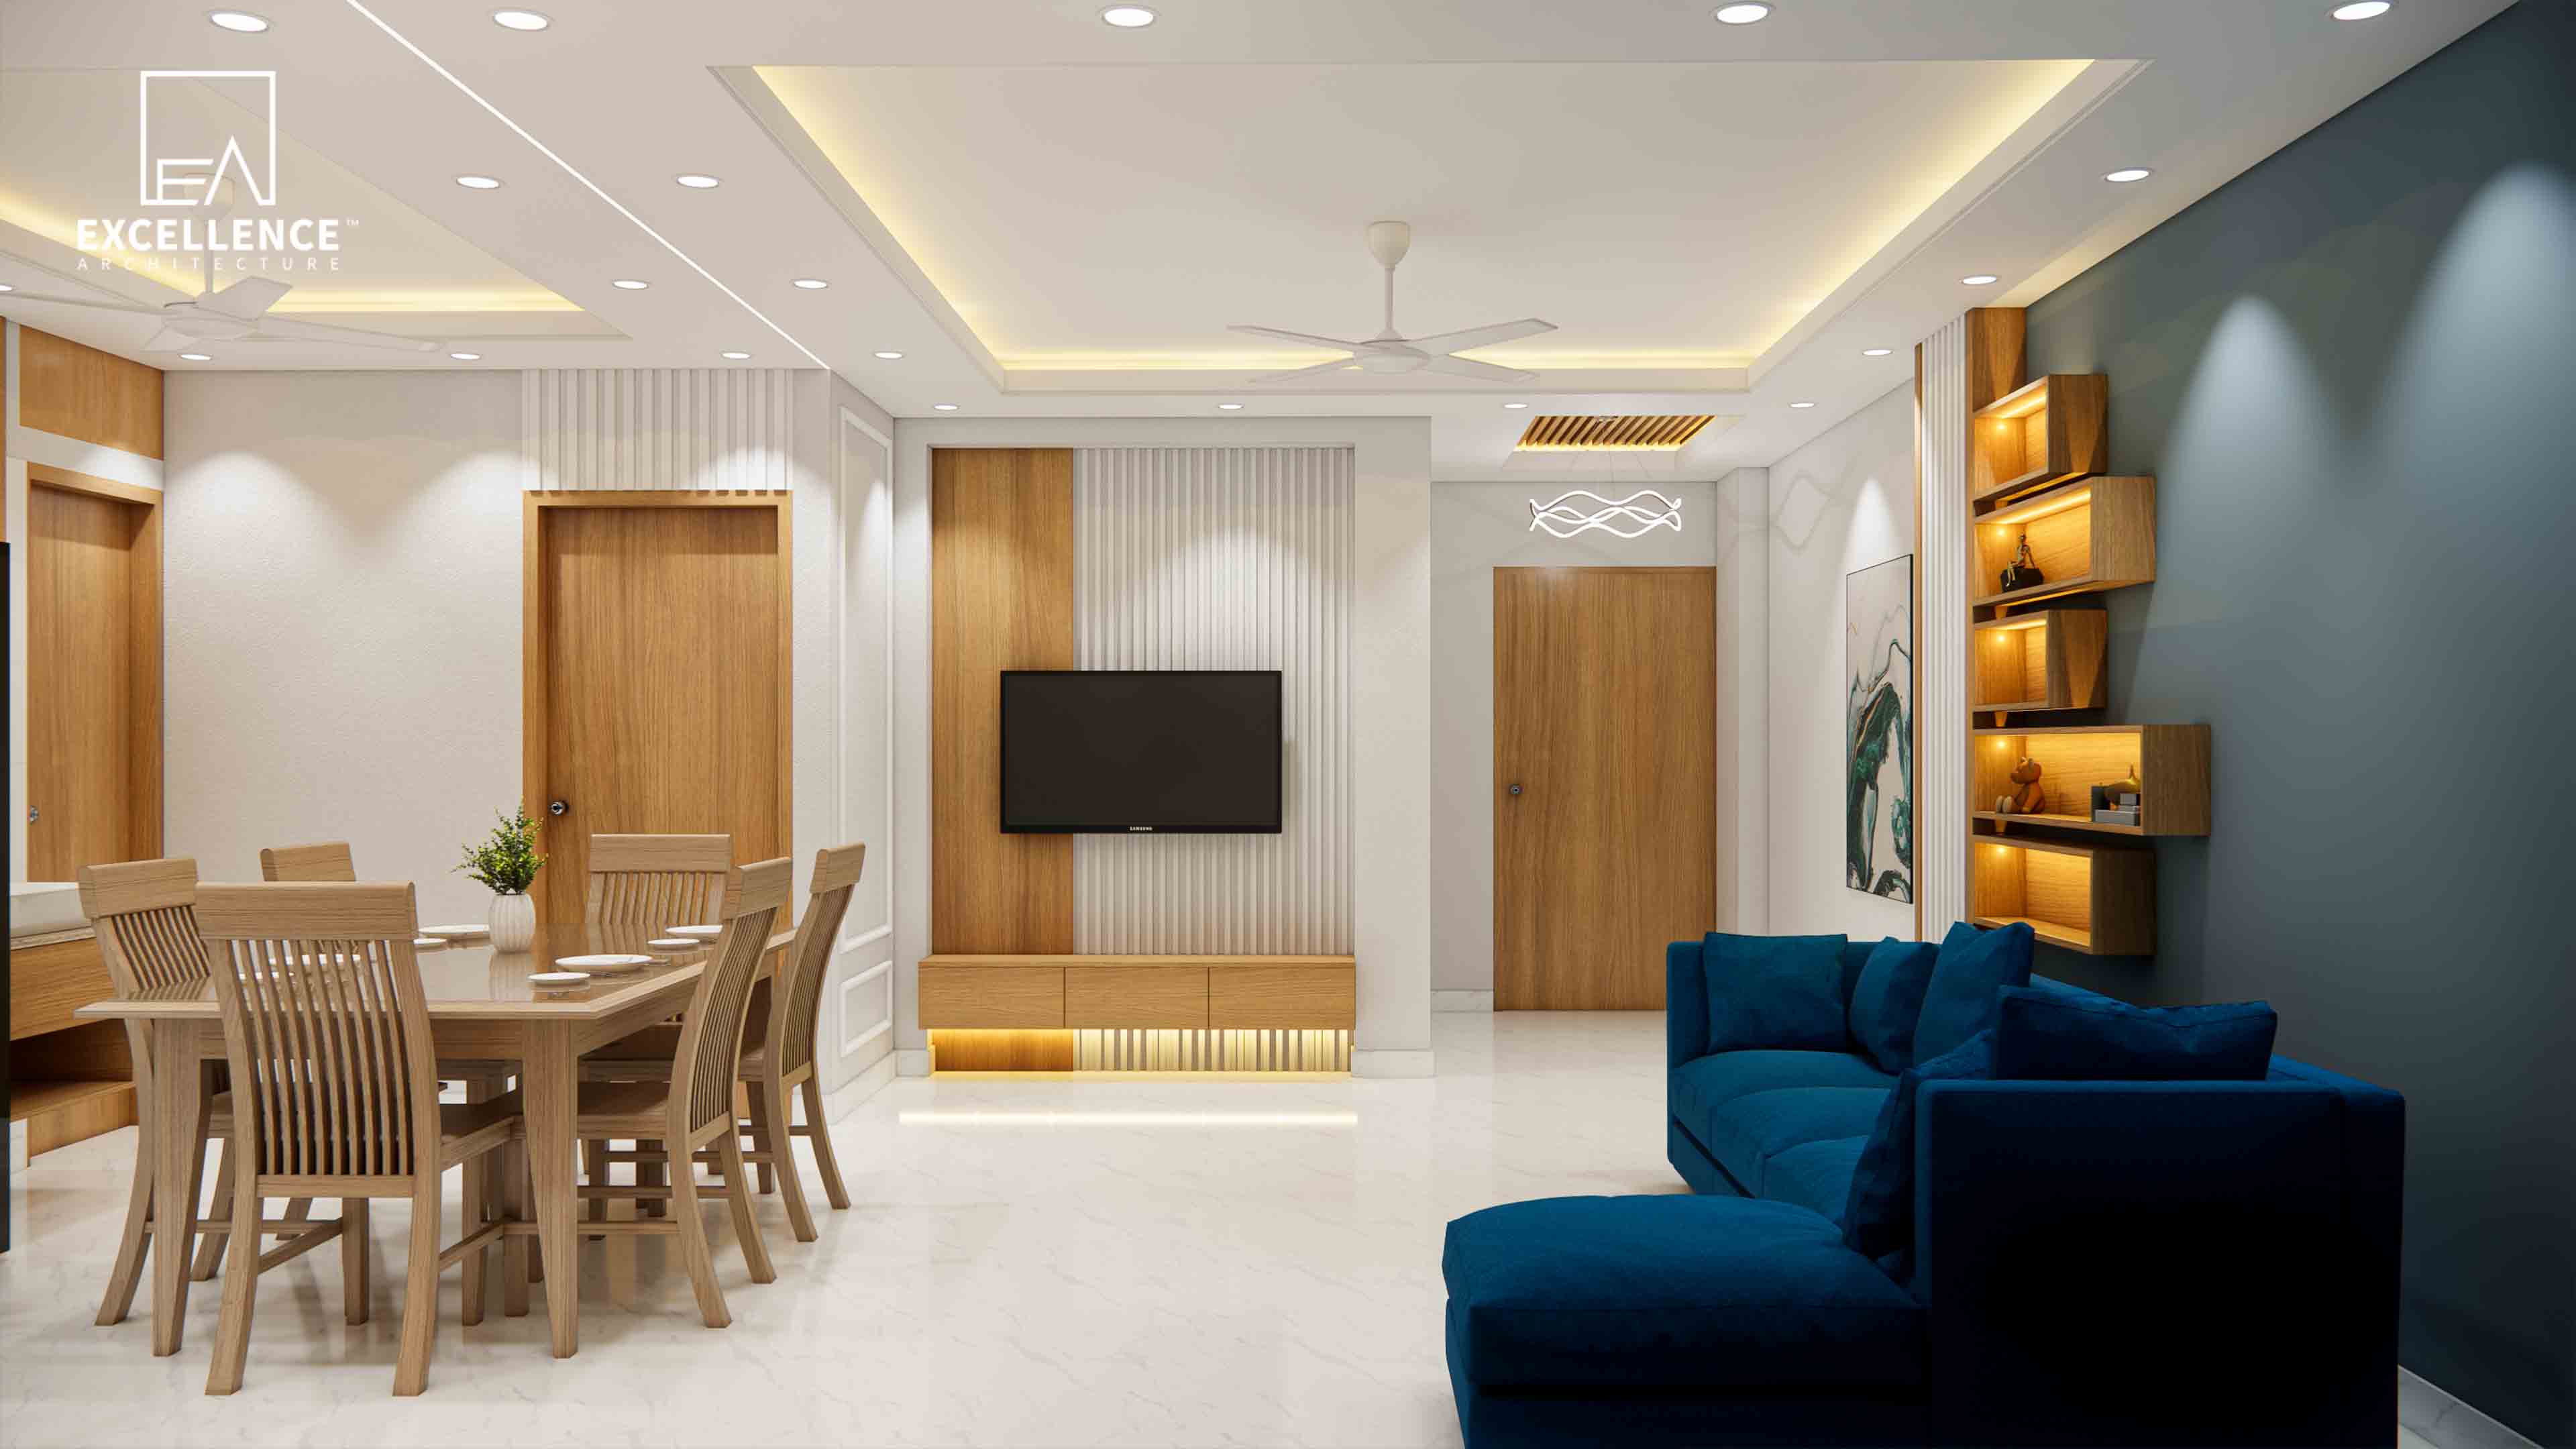
Tired of interior budget ballooning midway? Discover red flags in vague contractor quotes, BOQ standards, and contract clauses to protect your Dhaka home investment.